
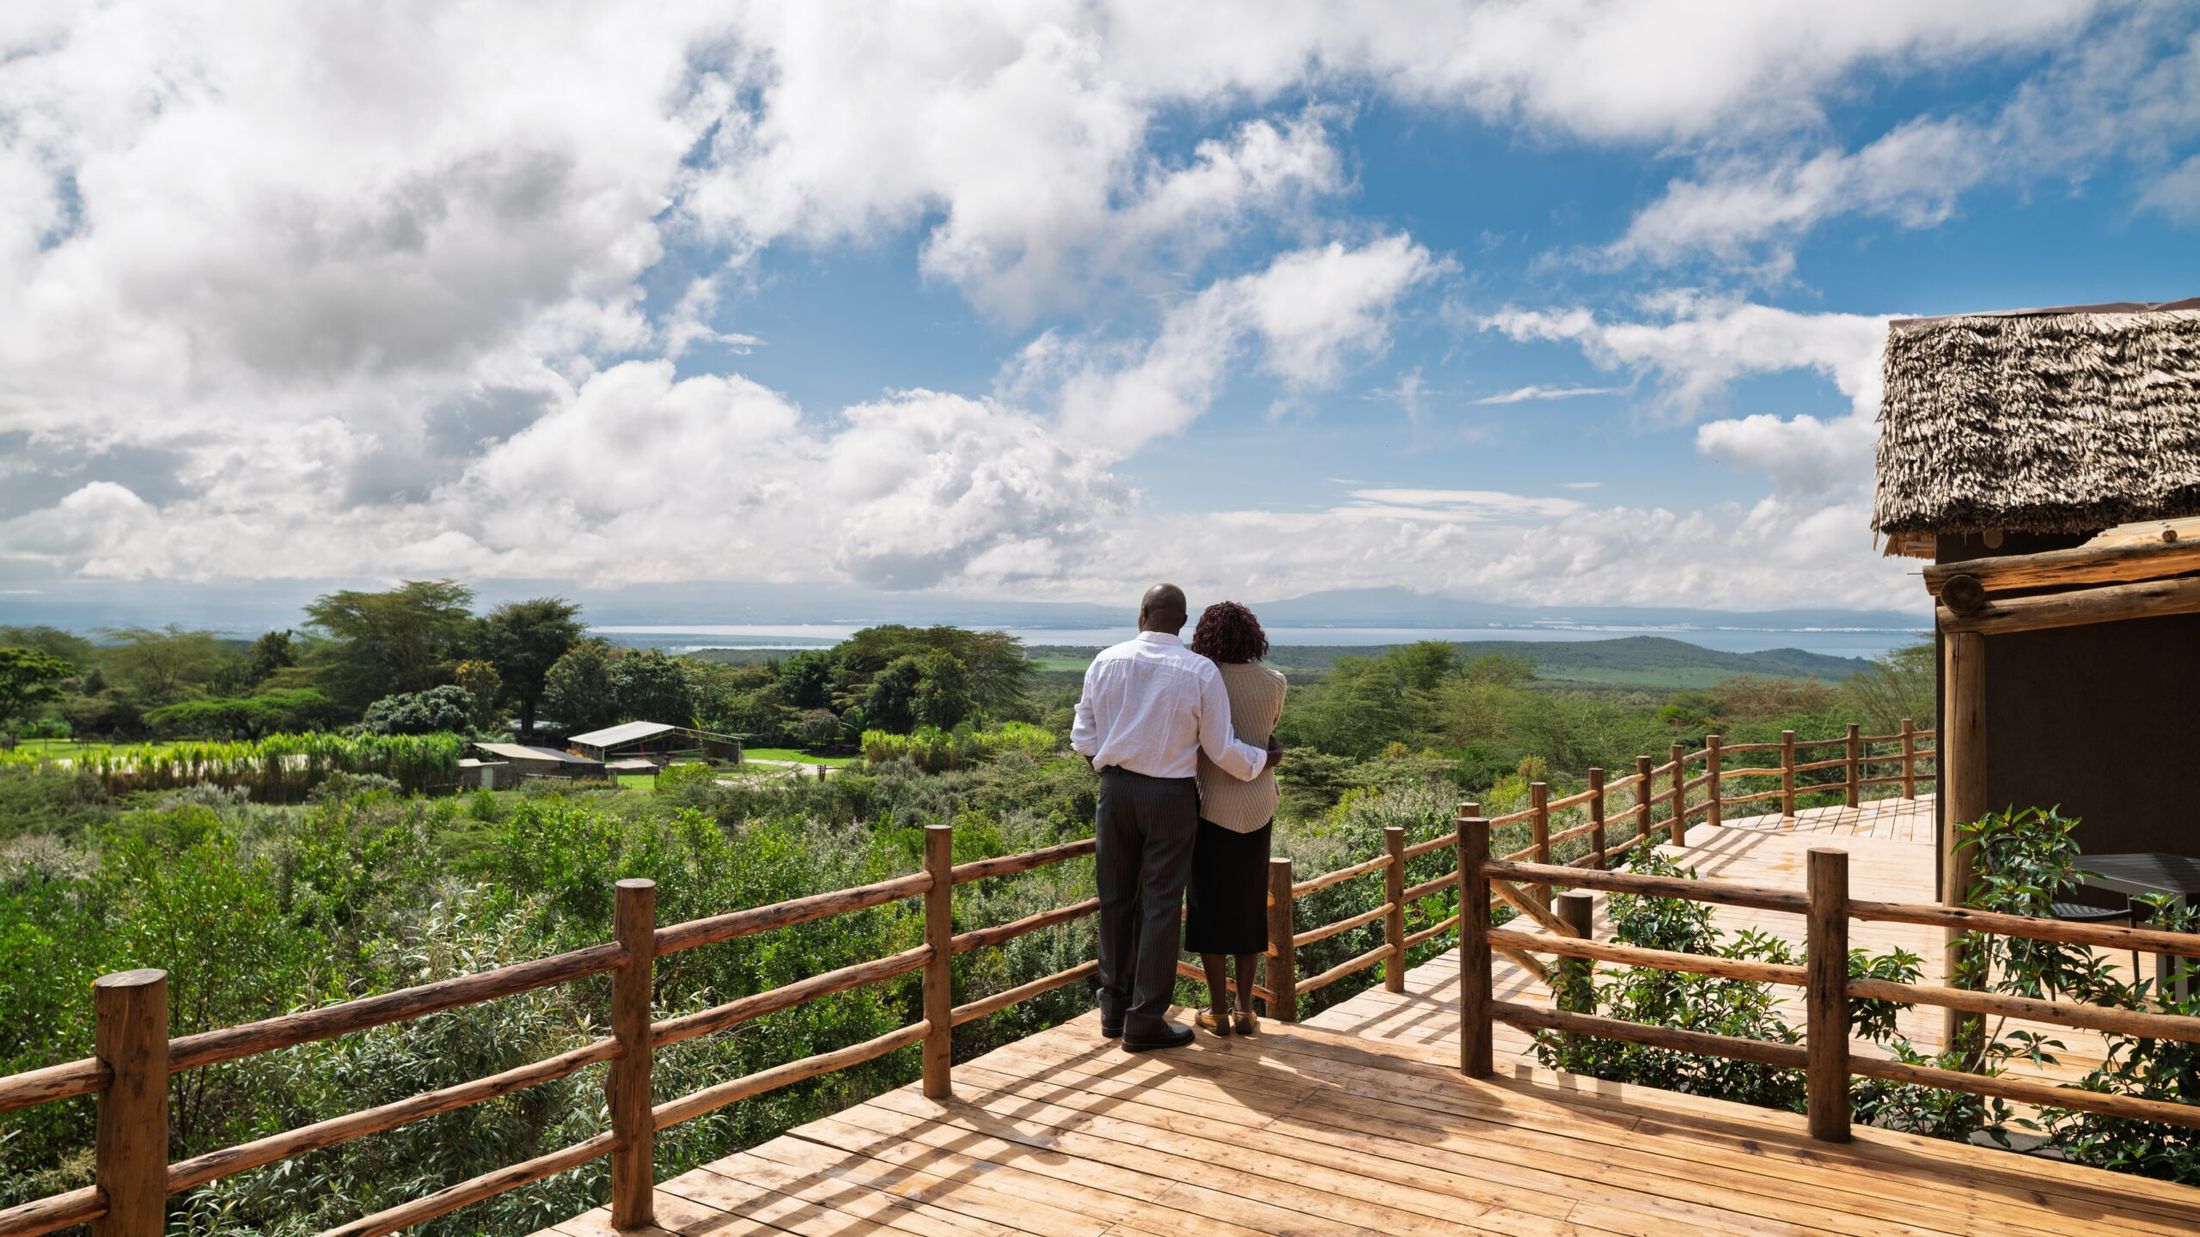
O’Lerai Villa
Named for the lerai — the yellow fever acacia of Lake Naivasha’s shoreline.
Sleeps four · Two bedrooms · Lowest on the hill
The smallest of the three, the closest to the bush.
O’Lerai is the villa people choose for the quiet. It sits lowest on the hill, at the edge of the estate, where the gardens give out into wild grass and open scrub — and it is built accordingly: one high room under vaulted thatch, two bedrooms off it, and a wall of folding glass-and-timber doors that opens the whole house to its deck.
You come in through a private courtyard and step straight into the great room — rattan pendants under the thatch, a long seating area, a full bar, and the show kitchen along one side. When the doors are concertinaed back, the great room simply continues onto the deck.
One thing worth knowing before you book: O’Lerai is one half of a thatched duplex. It has its own entrance and its own courtyard, and the wide deck beyond the doors is shared with the neighbouring residence — screened by planting and a change of level, so that in practice you will rarely be aware of anyone else. The house itself is yours alone.
What people remember is the deck.
A wide timber platform cantilevered off the back of the house, with a long table under the pole pergola and seats that follow the sun round the day — morning light off the lake, shade under the eaves by afternoon, the fire pit after dark.
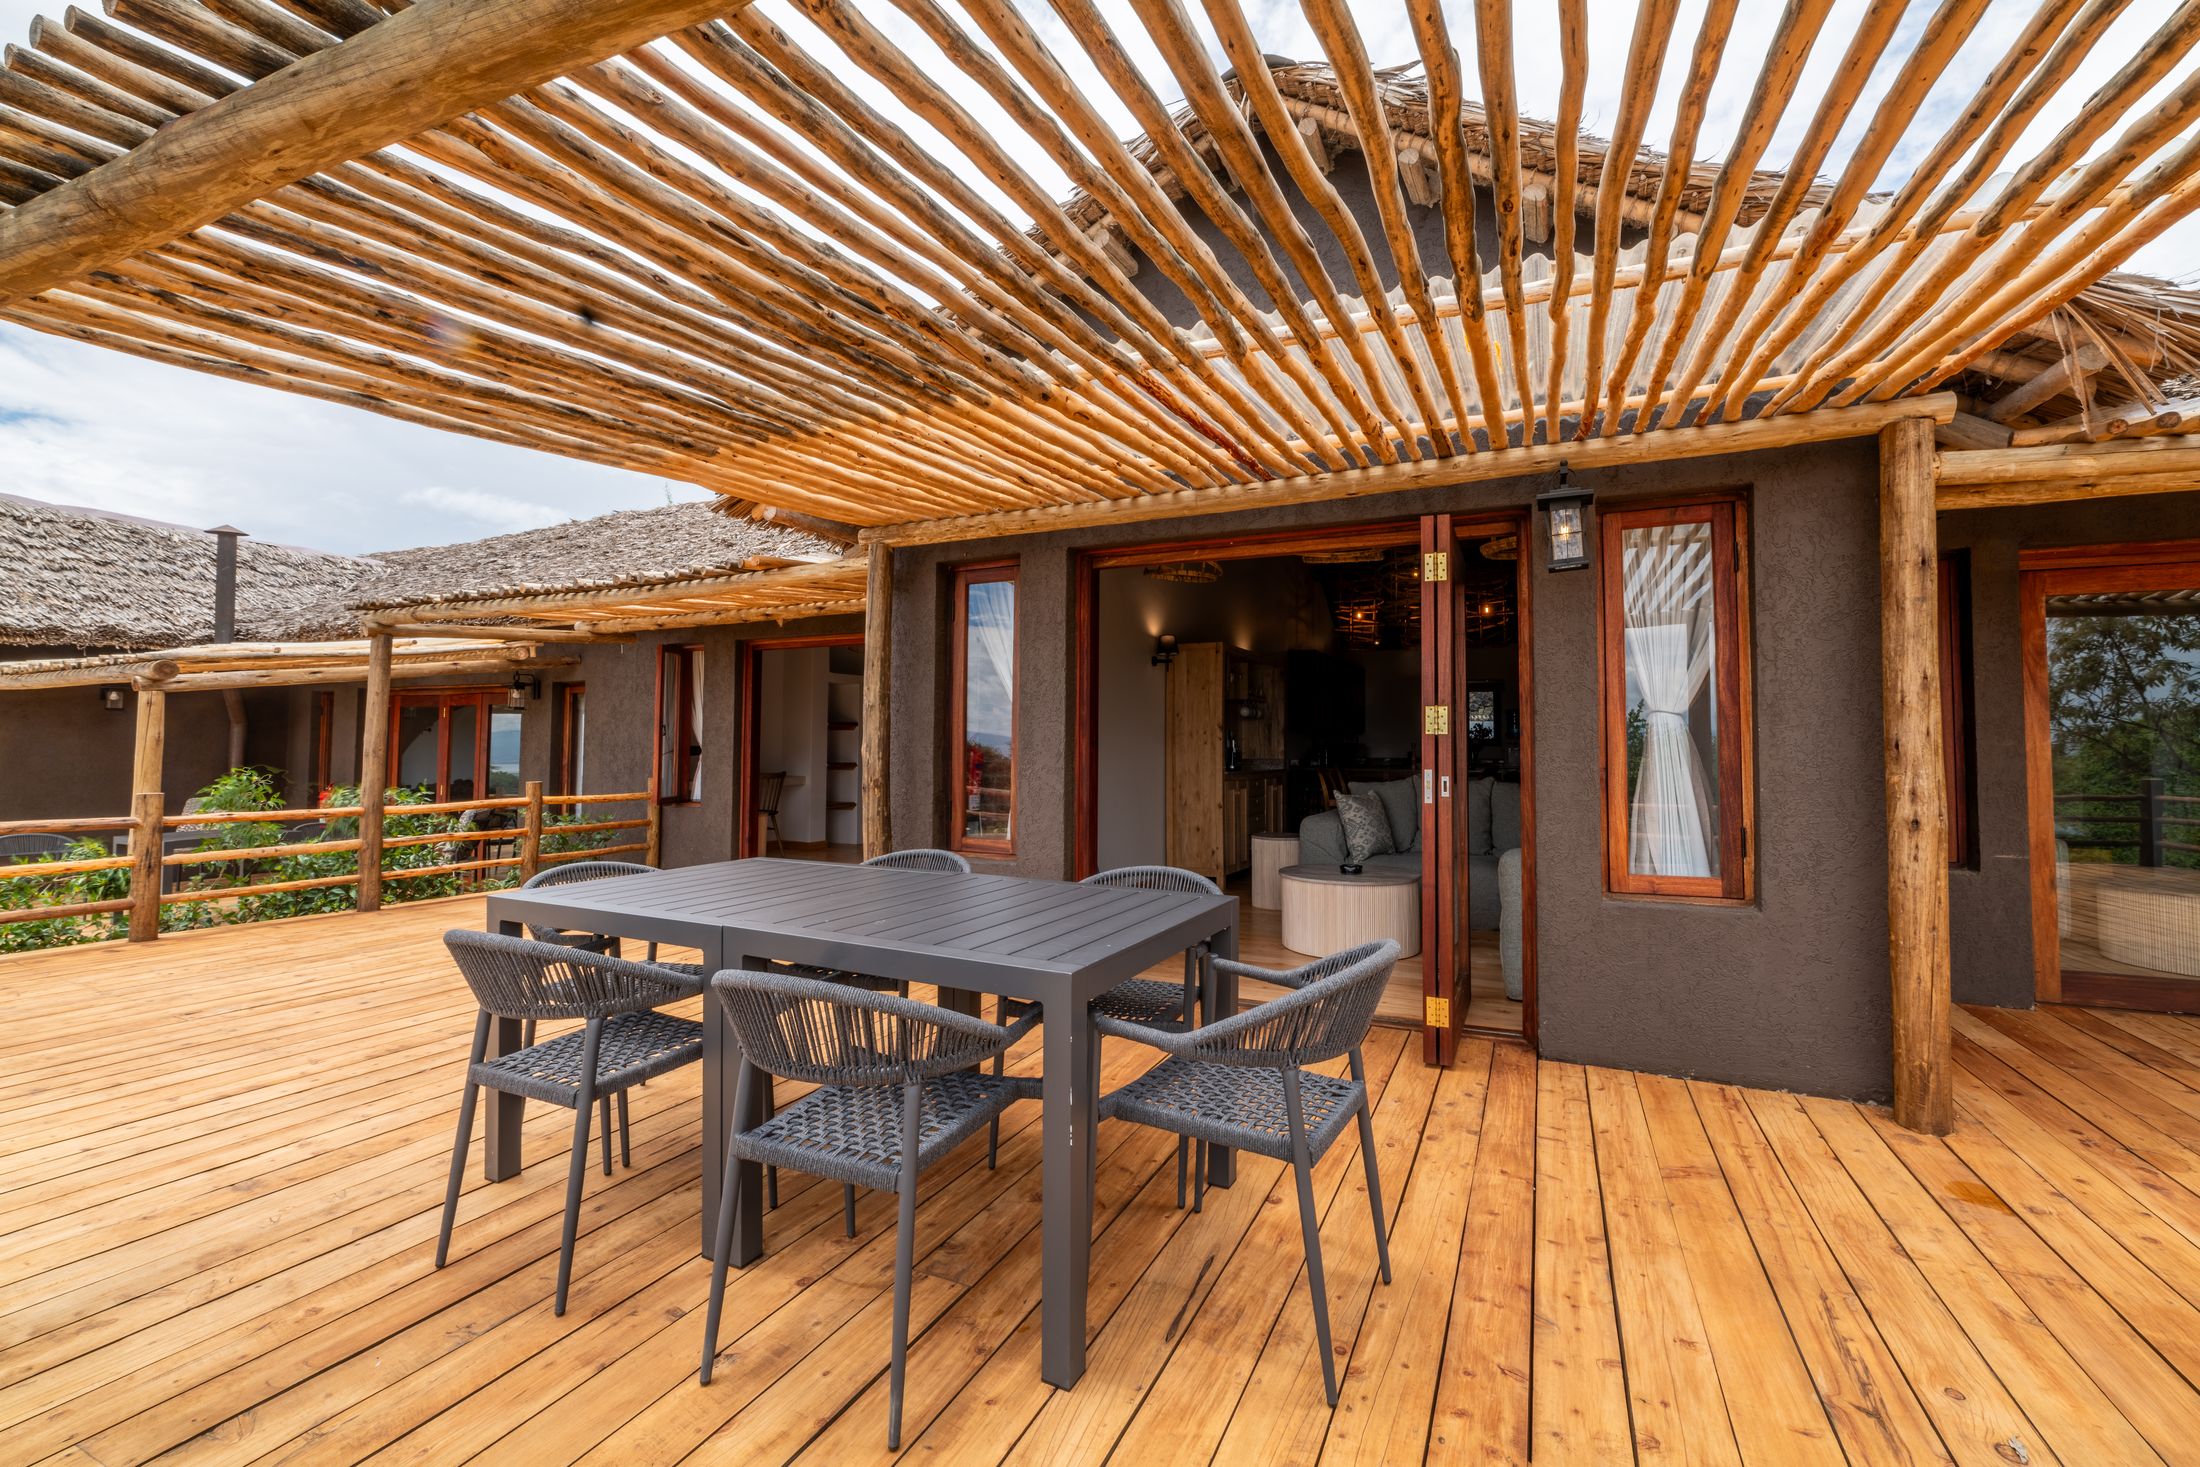
Below the rail, the garden ends and the wild grass begins.
The deck hangs over ground the gardeners deliberately leave alone — wild grass and open scrub falling away toward the lake, the estate’s planted world giving out into the valley’s own. It is the end of the last path. Below the rail there is nothing to tend, nothing to pass; just grass, acacia and the long run of ground to the water.
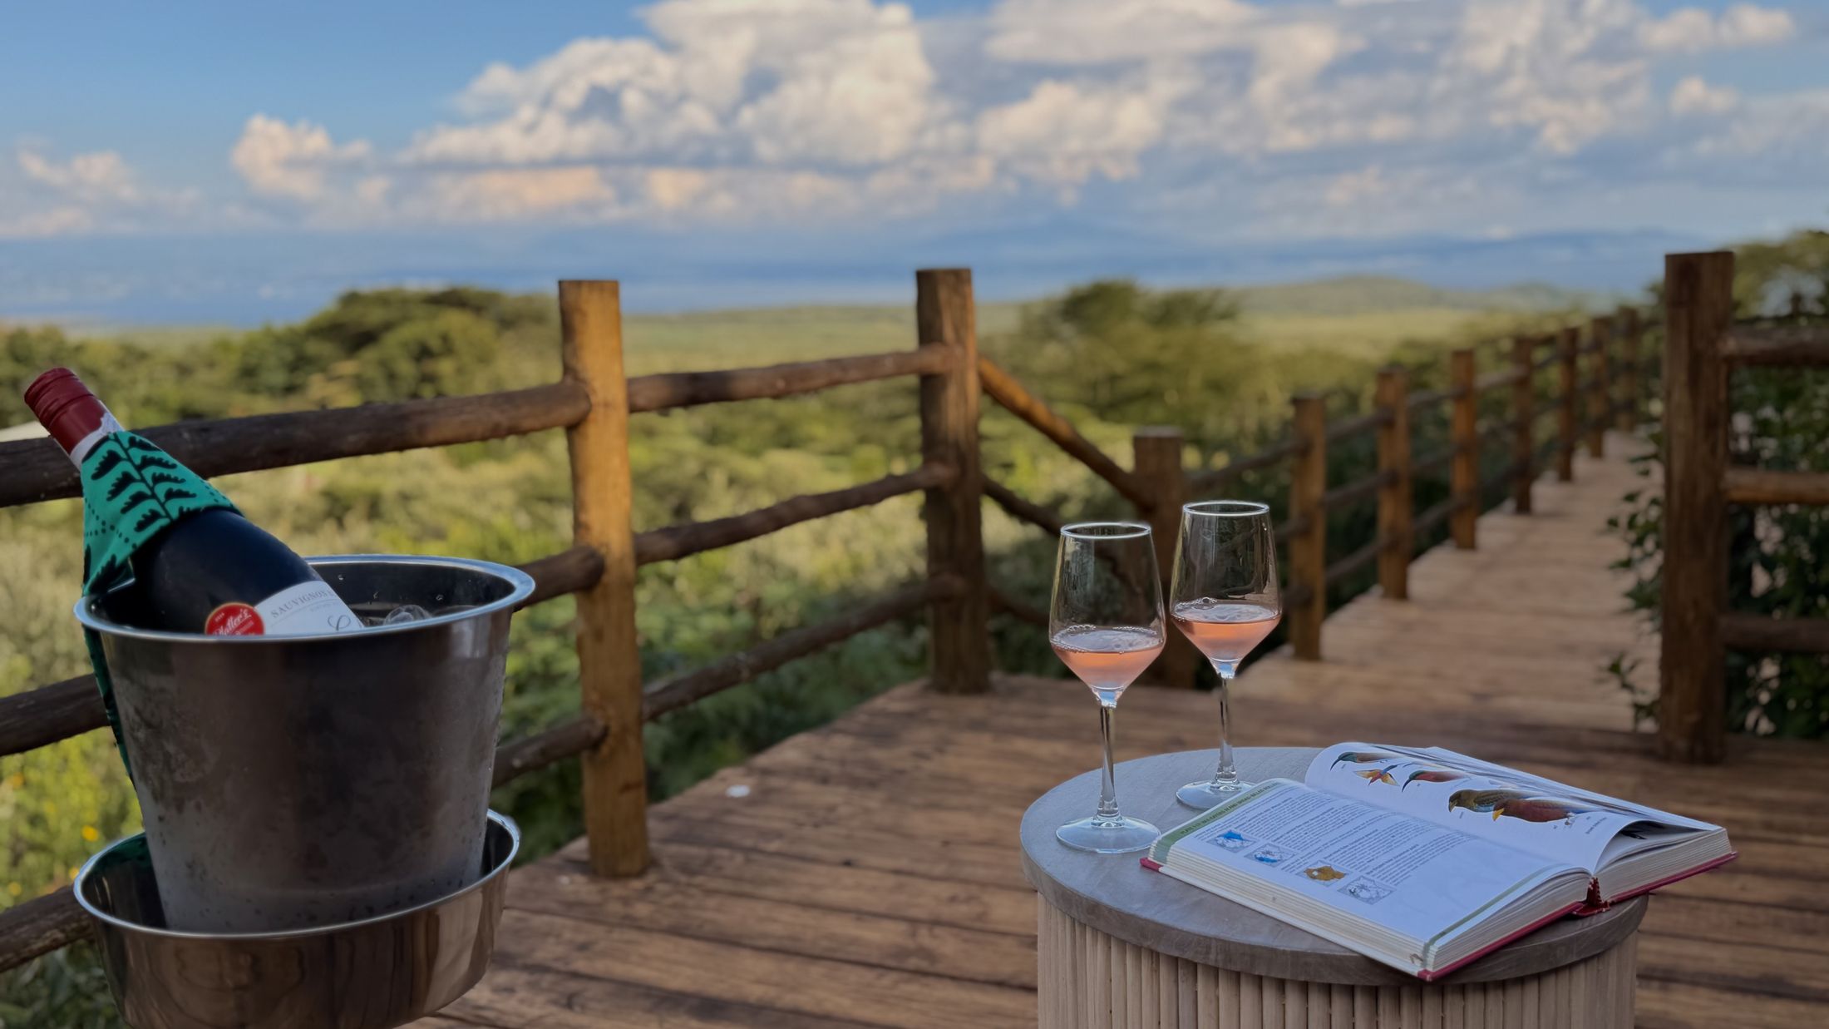
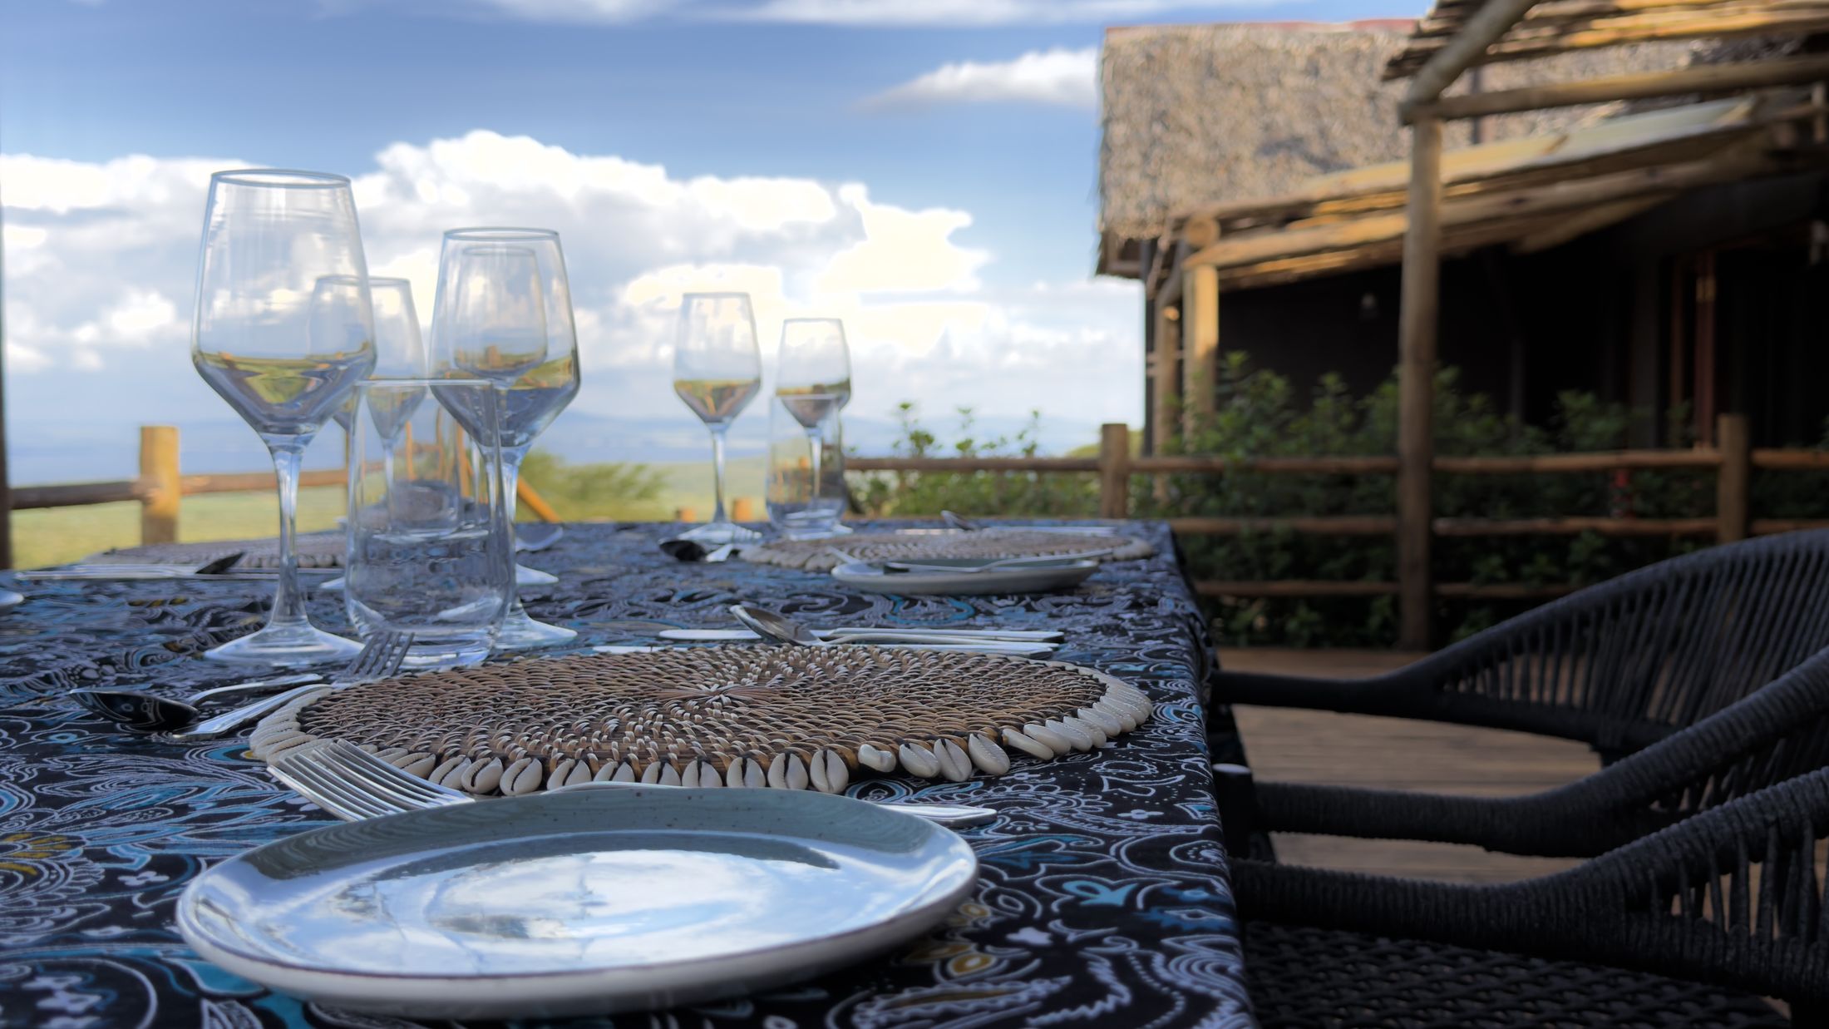
Two rooms, both off the great room.
Each has its own en-suite bathroom and its own door to the outside, so nobody crosses the great room in a towel. Both beds are king, convertible to twins.
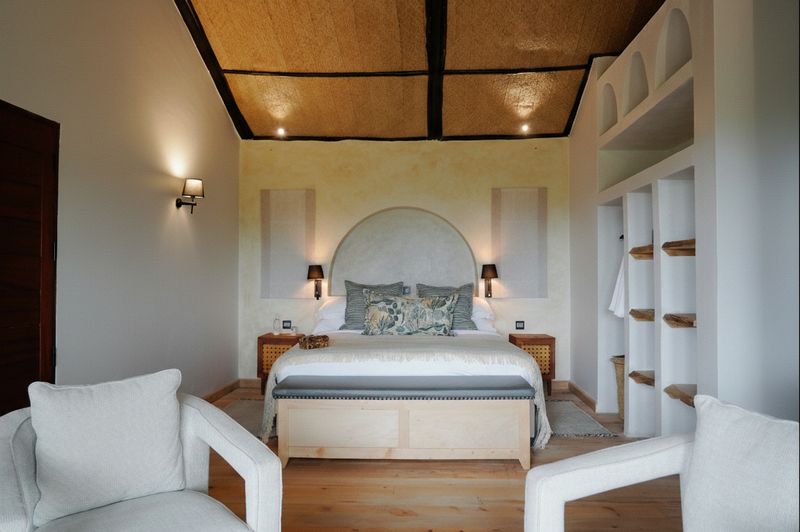
Built by the same hands as the rest of the hill.
The stone is off the estate, laid dry — no mortar — by Joseph Kimani and the Kasarani apprentices who came up through the build and now work here. The deck and its pergola are timber on gum poles, cut to length and lashed rather than bolted. Inside, the plaster is the estate’s, mixed pale for O’Lerai: a grey-green arch behind each bed, arched niches beside the wardrobe, a woven-mat ceiling on black beams overhead.
- Sleeps
- Four, in two bedrooms of 24 m² each, both with private access — beds king, each convertible to twins.
- Bathrooms
- Two en-suite, both in the estate’s pale sage plaster.
- The house
- 111 m² — one great room under thatch, with the two bedrooms off it.
- The view
- Over the wild grass and the bush canopy to Lake Naivasha.
- The deck
- Cantilevered timber on gum poles — the long table, the pole pergola, the fire pit. Shared with the neighbouring residence, screened by planting and a change of level.
- Position
- Lowest villa on the hill, at the estate’s edge; the pool and the leisure spaces a short walk up.
- Staff
- Your own chef, butler and housekeeper for the length of the stay.
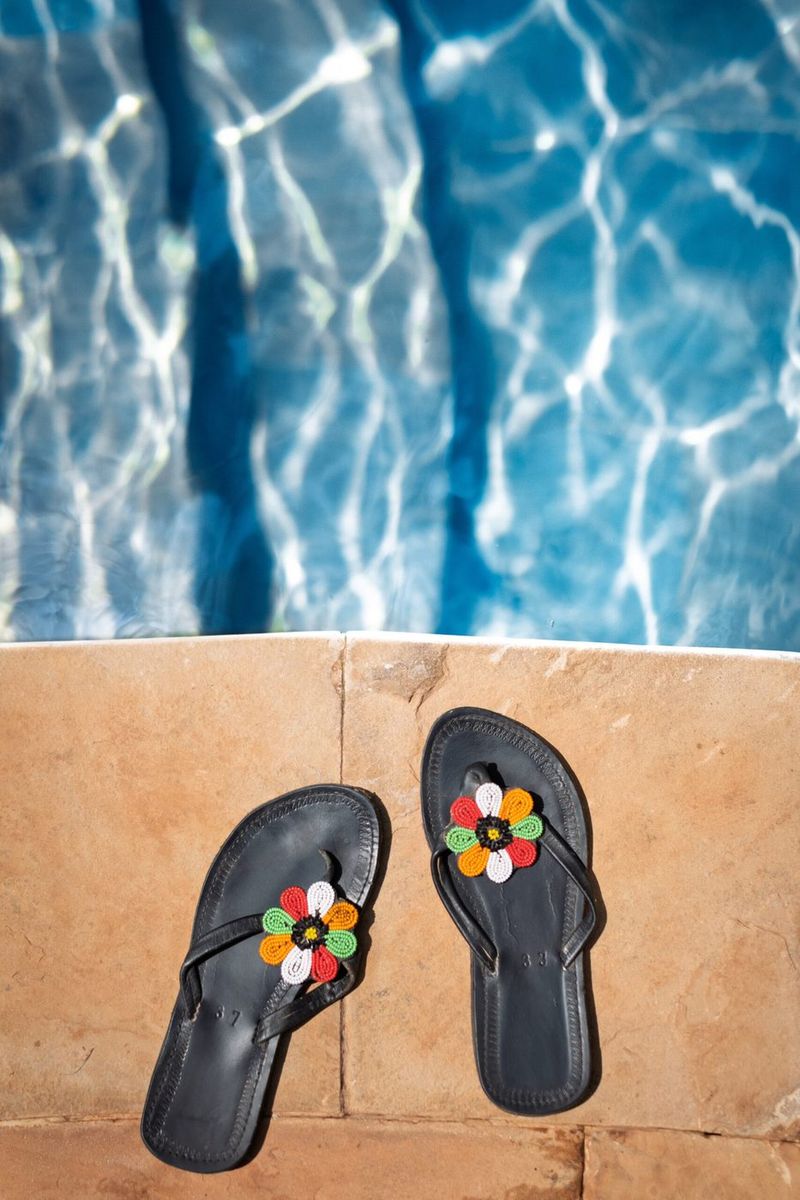
Small party, long days, nowhere in particular to be.
O’Lerai is taken whole, by one party at a time. Tell us your dates, and Jenetta Barry will write back to you personally.