
Our story
How a family from Hong Kong who had never run anything like it, a handful of people who had, and the village of Kasarani came to build the same place.
It began with a closed border.
The story starts in the COVID years, with Tim and Terry Andrews. Tim had led World Vision in Kenya and Tanzania for many years; when the pandemic closed Tanzania’s borders even to its own residents, Terry, his wife, was caught on the Kenyan side. Waiting it out, she found her way to a Bible study in Kasarani — the village on the shores of Lake Naivasha — and got to know the people behind its youth football academy. All the while she kept thinking of two friends shut in Hong Kong with four children, in a city growing harder to live in by the month.
The friends were Cleo and Josh, who now own O’Leleshwa. In the autumn of 2022, at Tim’s invitation, they arrived in Kenya with the children for a semester abroad. It was meant to be a breather, nothing more.
It became more almost immediately. Cleo began teaching in Kasarani nearly every day — photography, videography, the craft of telling one’s own story — and the family fell for the village faster than for the country around it.
COVID moved Jenetta Barry too. She is Kenyan, with sixty years of Lake Naivasha behind her, and she and her husband, Andy Miller, had sat out two years of it marooned in Oxford. The moment the border showed a chink of opening they were through it — and rented one of the houses on this very hill from Annalyn, who owned the property then.
A question over wine.
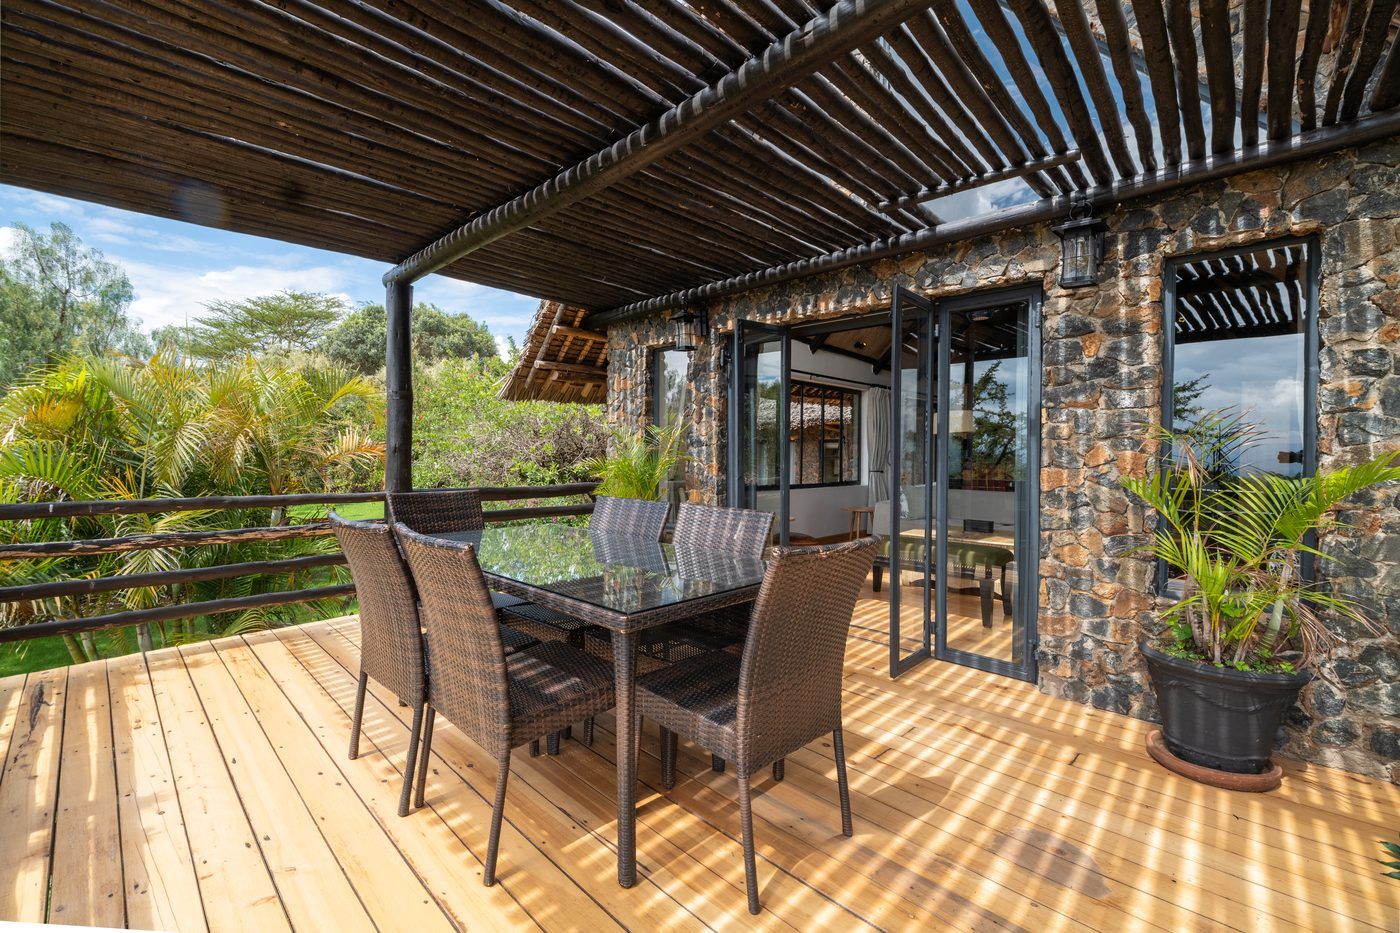
One evening Annalyn invited Cleo and Josh over for a glass of wine on the deck of the house that is now O’Lerai. Halfway through the second glass, she asked whether they might want to buy the place.
Josh nearly spilled his wine. They went home and laughed about it — they lived in Hong Kong; the idea was absurd. But over the following two weeks they kept catching themselves asking the same question: what if? Each time they came back to it, the idea looked a little less absurd. So they said yes, well before they had anything resembling a plan. The money came from a small Shanghai apartment they had just sold.
The intention at first was modest: keep the houses running as they were, and invite people doing hard service work in Kenya — pastors, aid workers, mission pilots — to stay for nothing, for as long as they needed. The word restore was there from the beginning.
Then the hyenas came. This is not a metaphor: the perimeter fence had holes in it, and at night hyenas came through and got into the rubbish. The obvious thing was to fix the fence. What happened instead set the pattern for everything since.
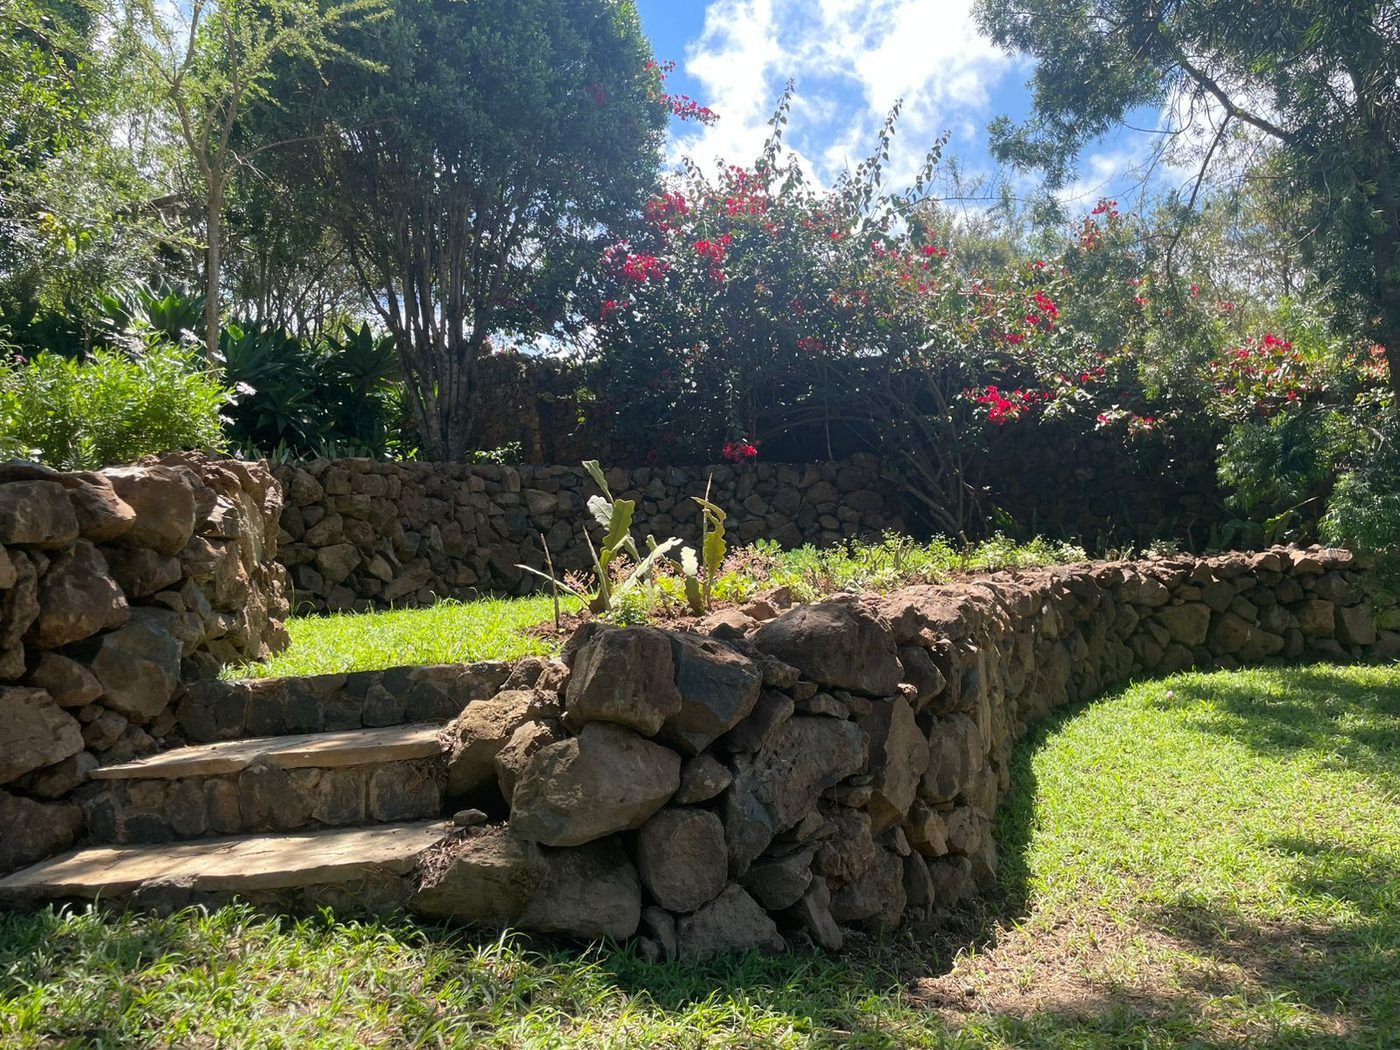
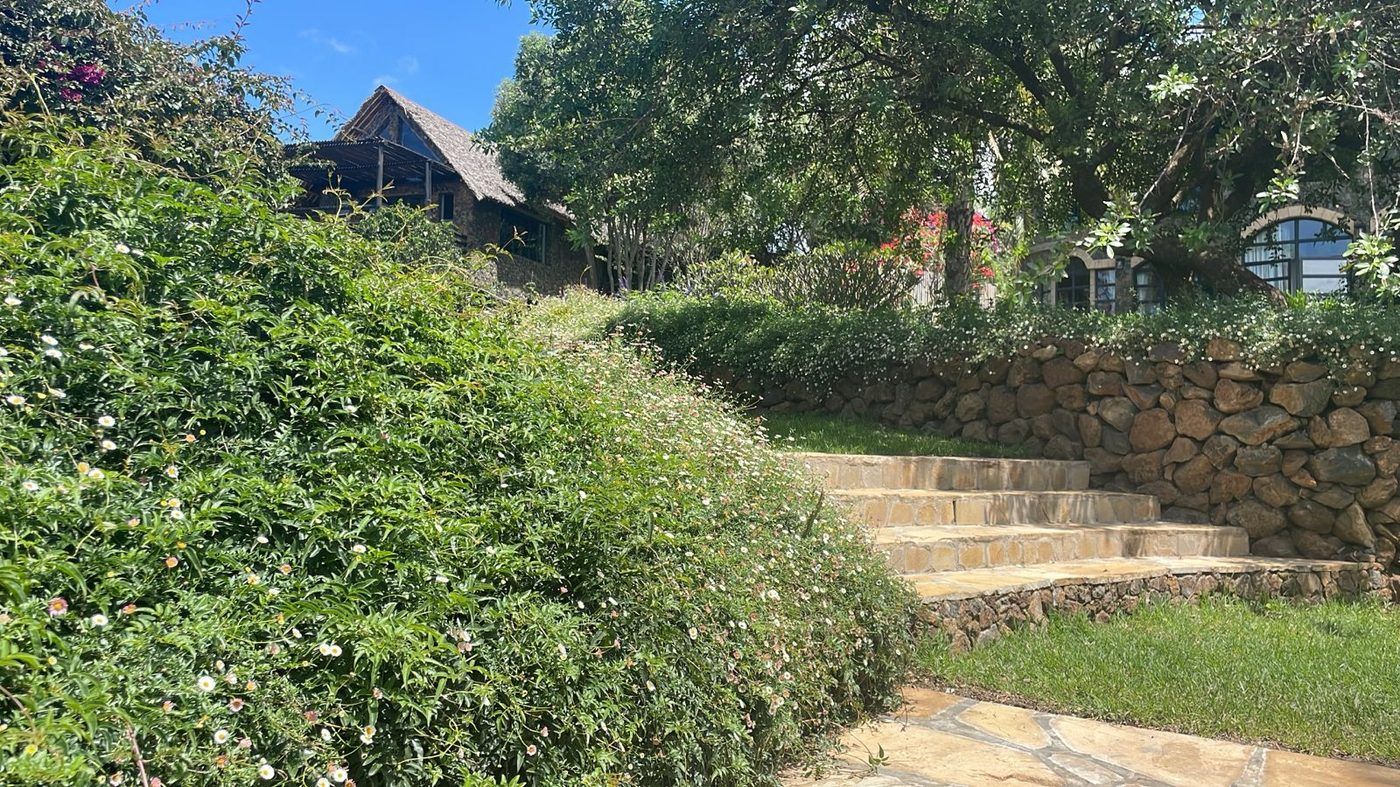
Tim had an idea. Kasarani had many young people with no work and no clear path to any. What if the fence became a wall, and the wall became a reason to employ them — not as labour, but as apprentices, learning a real craft while they earned? Eileen Neylan, a landscape designer then on site for a small planting job, had built in dry stone before and knew it would hold here. So the stones were dug from the property itself, a master artisan came from Elementaita to teach, and the wall went up by hand. For years afterwards, Tim met each apprentice in person every Saturday, talking through their lives.
The same thinking produced the buried rainwater tanks. The property needed water security, and burying tanks meant an enormous dig — which was exactly the point: more months of paid work, more apprentices learning. Walls and tanks alike were employment dressed as infrastructure, and together they became the structural signature of the estate.
What should this place become?
Josh asked it over dinner with Andy and Jenetta, not long after the purchase — and they had an answer ready: Jenetta’s son, Neil Steedman. Neil had spent twenty years in luxury lodge hospitality, managing one of the world’s most awarded lodges and rebuilding three camps in the Okavango Delta for a leading safari operator. When his own closed border stranded him in Botswana, he came out of it with a hospitality company of his own, Lodgistics. Josh wrote to him and asked for his advice.
Advice turned into something else the day Neil came to see the place for himself — on holiday with his wife and daughters, staying with his mother in her house on the hill. The two men sat on the balcony behind what is now O’Lerai, looking over the wild grass below, and Neil asked Josh to tell him about the property. Josh kept changing the subject to Kasarani. Neil noticed. He understood that Josh’s heart was not in the property but in the place the property was meant to serve; he and Josh are also the kind of people who make large decisions quickly. They decided that afternoon to do it together. O’Leleshwa became the flagship project of Lodgistics, and Neil put his career into it.
Neil is not a trained architect. What he has is the eye of someone who has run, and rebuilt, some of the best lodges on the continent — and it was Neil who conceived the three villas as they now stand, drawing the redesign plans himself: each building kept to its footprint, everything within it rethought. Then came the sourcing, which he and Eileen did together — decor and artefacts brought in by road from across Africa rather than by container.
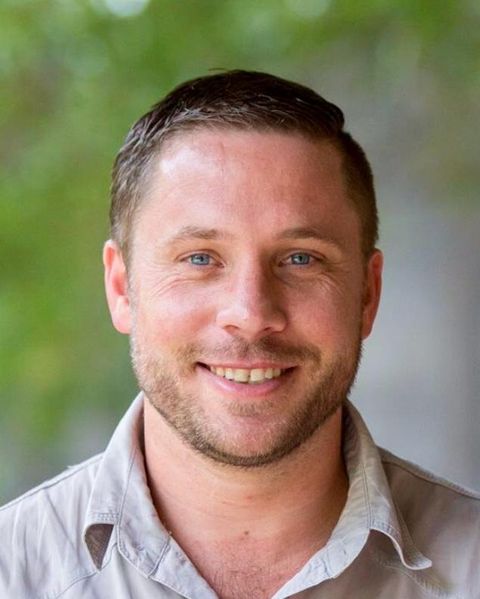
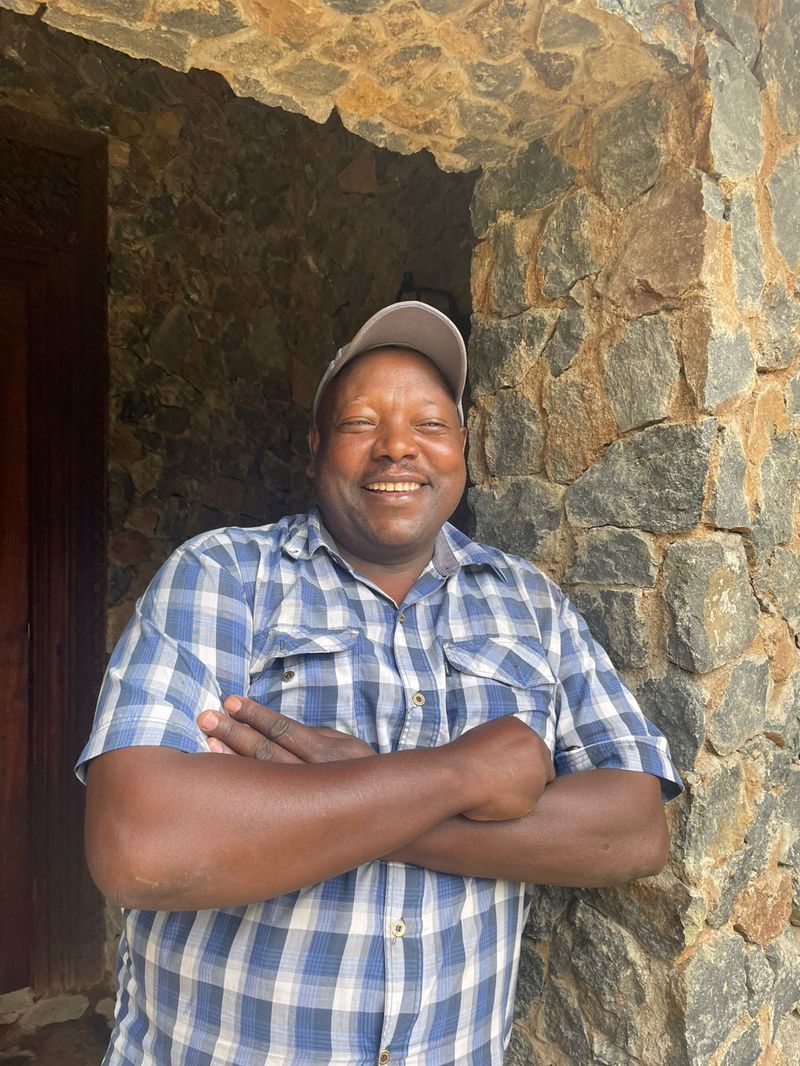
Joseph Kimani came to fix some rotten beams.
He stayed to raise the estate — and taught sixty apprentices while he did it.
The beams led to walls, and the walls to everything else, and Kimani became the teacher of the build — mentoring the Kasarani apprentices through every craft the buildings would require, masonry to carpentry to metalwork to finishes. He was quiet and patient about it, and willing to demolish a wall the day after he built it because Eileen had thought of something better. Specialists came to work beside them: a master woodworker from Gilgil, whose mahogany and cypress doors now hang throughout the property, and plasterers from the coast, who taught the apprentices a sage-green technique none of them had tried. He still maintains the property he built.
Eileen Neylan, a Kenyan landscape designer of thirty-eight years’ standing, was hired for something small: replacing some flowers that had died after the property changed hands. On her first walk-through, asked for her honest opinion, she said the buildings should probably be knocked down. Josh said he wouldn’t go that far. She stayed two years anyway, designing every garden bed on the hill and drawing the watercolour leleshwa in the estate’s wordmark from a plant in her own garden. Her work has a page of its own.
Sean van der Merwe, twenty years in hospitality across the continent, built the operation itself — the training, the rhythms, the standard of service. He worked with the team through the whole of the build, so that by the time the first guests arrived, the way of doing things was already second nature.
Nobody designed the whole thing — it grew.
One wall, one apprentice, one dinner-table conversation at a time — run today by the people who turned up during a pandemic and never quite left.
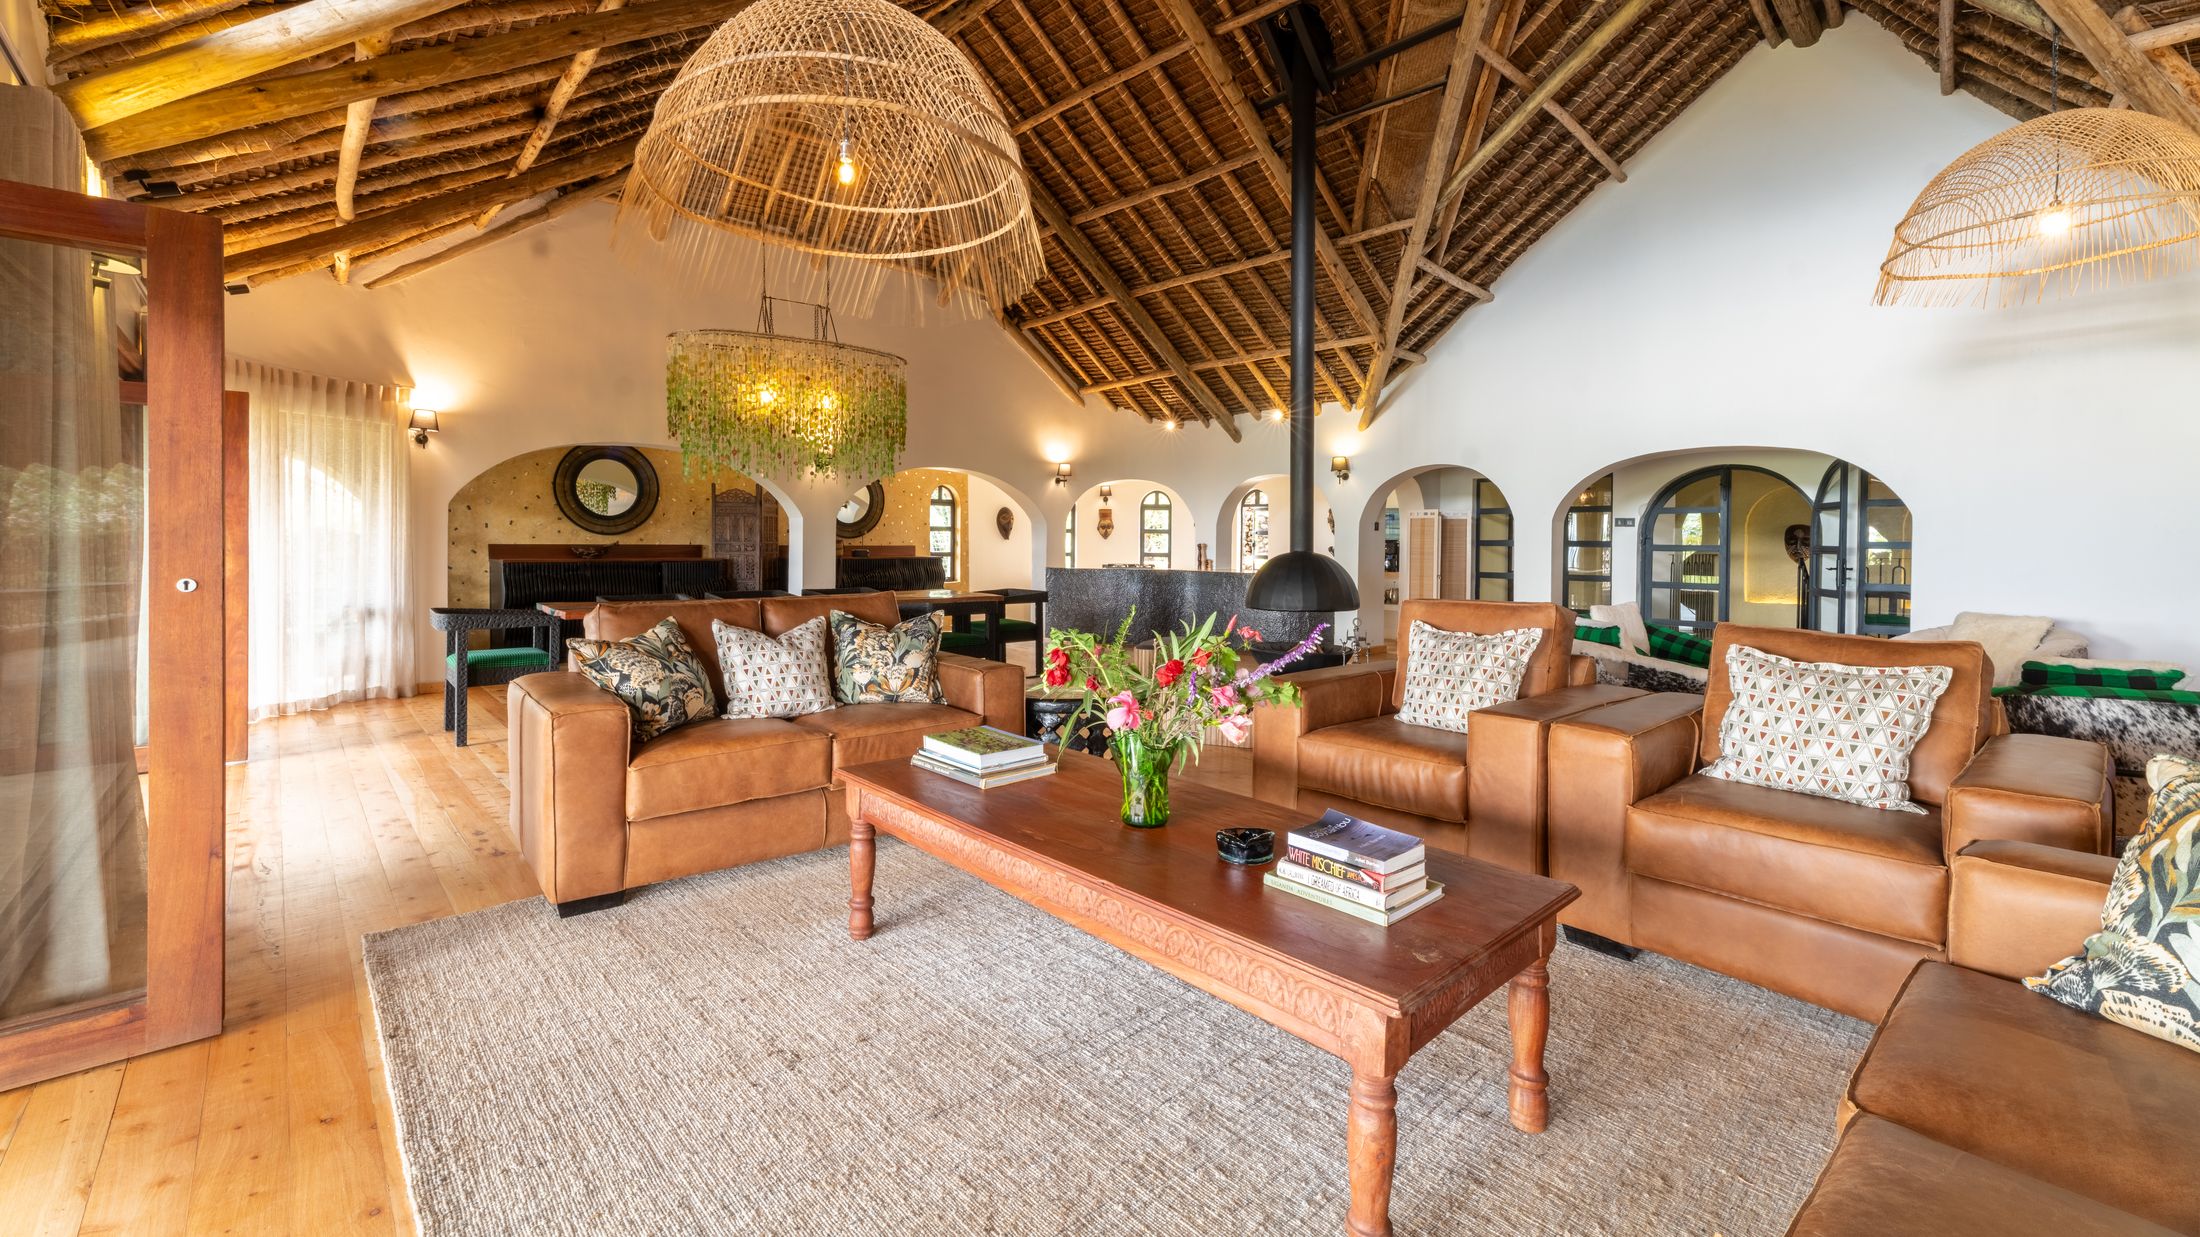
None of it grew from bare earth. Annalyn had built the place with her late husband over twenty years — the houses, the mature trees, the shape of the hill — and what she handed on was less a property than a life’s work in need of a next chapter. Cleo and Josh have treated the purchase that way ever since — as something to look after, not just something they bought.
The villas came together out of order. O’Lorien opened first, while the other two were still being redrawn to serve guests without losing what was already there. O’Leleshwa came next — the longest rebuild, the largest of the three. O’Lerai was last, shaped around its deck and the view it frames.
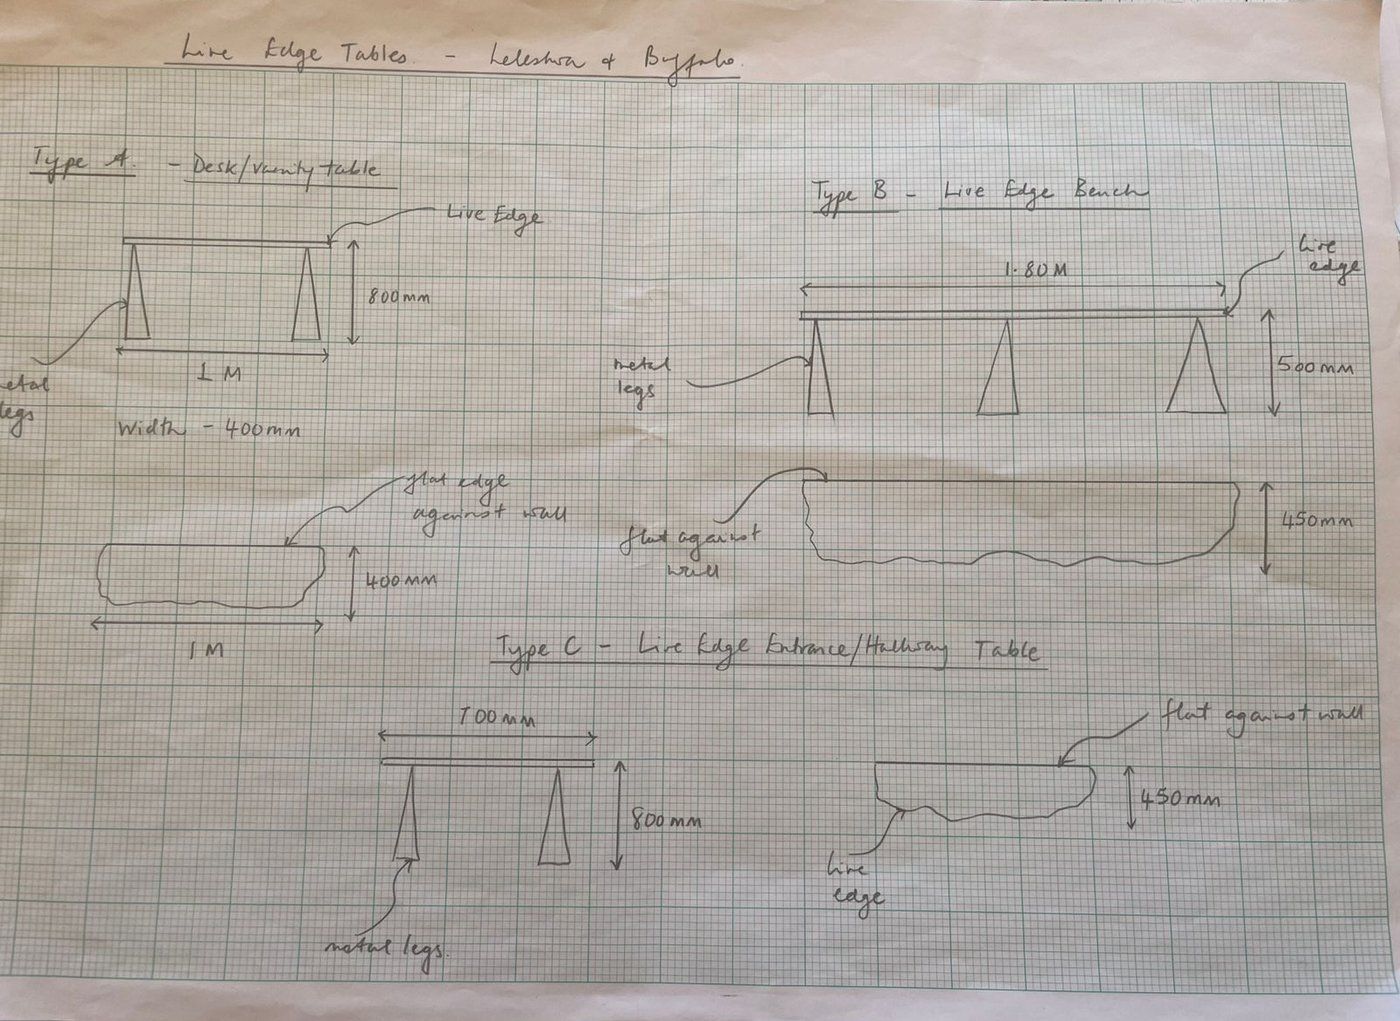
Most of the furniture was made for the rooms it sits in — desks, benches and hallway tables drawn by hand on graph paper and cut live-edge from local timber. What could not be made here came by road rather than by container: the great room’s wood-and-resin dining table trucked up from South Africa, the chandelier above it strung from Malawian glass.
There is a piece of that sage-green plasterwork in O’Leleshwa Villa that Josh has never quite seen: he is red-green colourblind, and no one thought to tell him the colour until the wall was finished. The technique was Eileen’s; the hands were the apprentices’; the wall is theirs more than his. That is roughly how the whole estate was built.
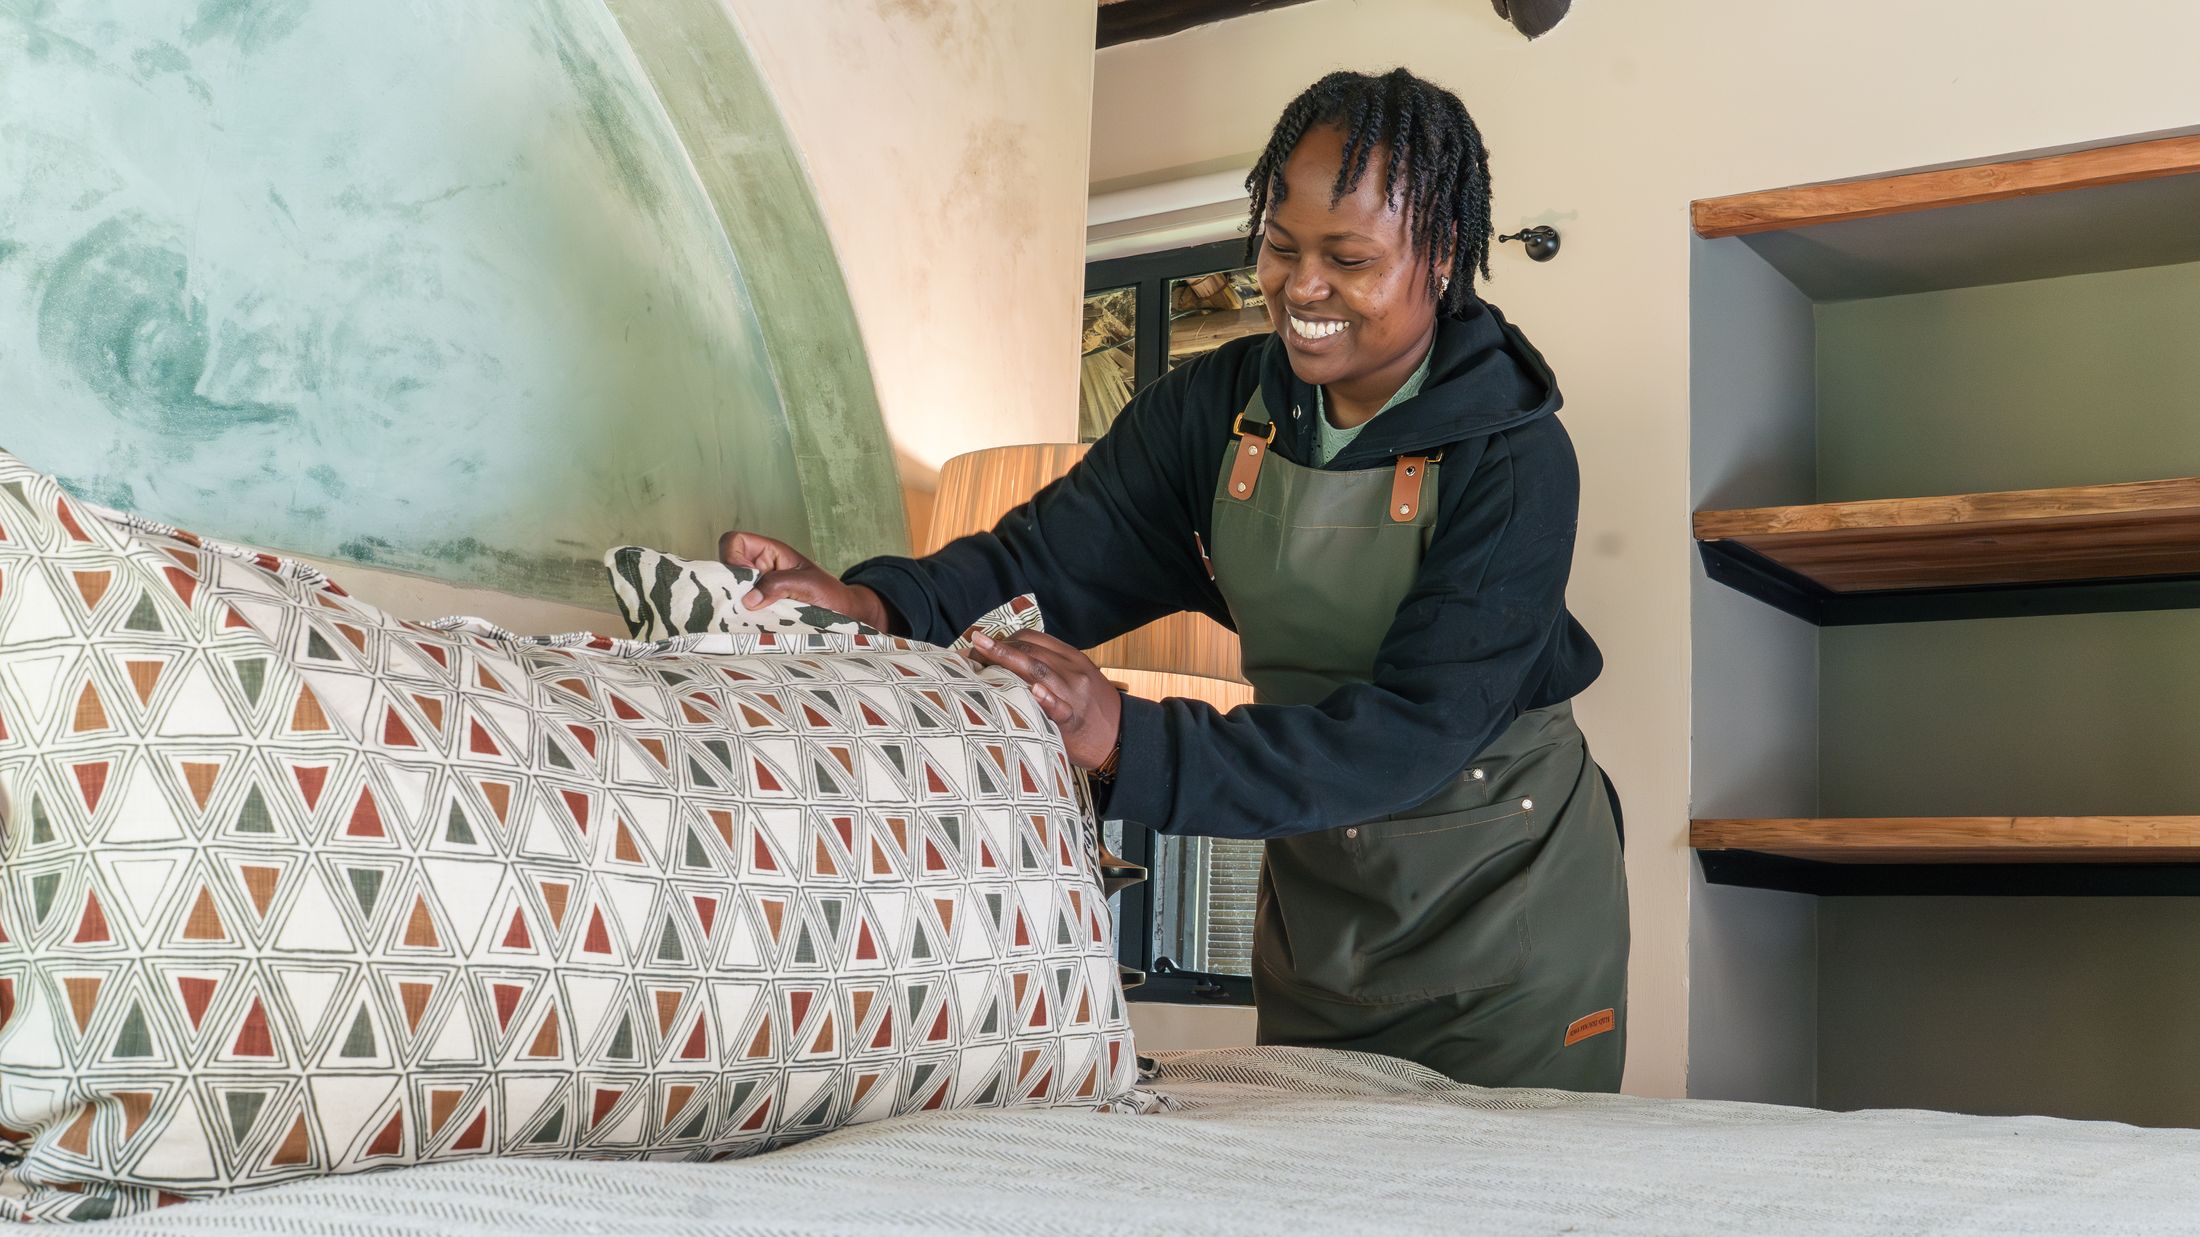
The people who built the place now keep it.
Kitchen, gardens, front of house — most of the team came up through the apprenticeship.
The apprentices who raised the walls did not disperse when the building stopped. Some are on staff today; others have moved on into careers across Kenya’s hospitality industry, which was always the point — the apprenticeship exists to launch its graduates, not to keep them.
Jenetta Barry joined in the thick of the rebuild, when the vision had become real and a great many moving parts needed bringing together — and, like almost everyone in this story, she never really left. She had spent a working life building businesses and the people inside them: international franchises, sales teams, leadership programmes, events intimate and enormous. She put all of it to work here, turning a construction site into a functioning hospitality business.
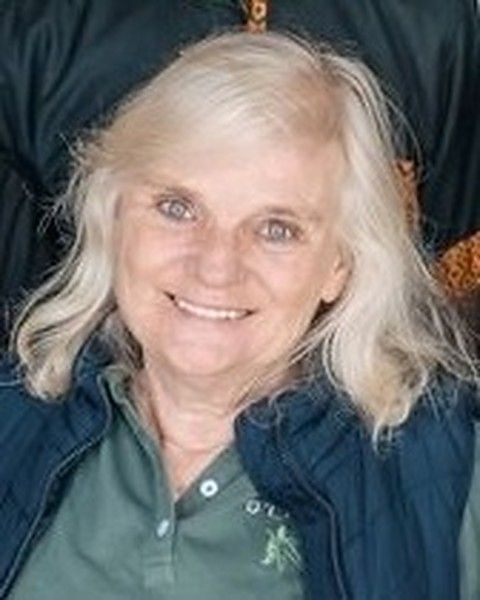
She is the General Manager now, and the first person a guest meets on arrival. The way the team welcomes people — personal, warm, unhurried — is her doing, and so is much of the team itself: she mentors the young people who come to the estate from Kasarani through TAFA, inside the running of the house. Under her the staff have grown into something closer to custodians than employees, a shared pride that shows in how the place is kept.
The Supper Clubs are hers too — evenings that grew from her conviction that hospitality should do more than accommodate people. It should bring them together.
The estate is the visible half of the story. Where its profit goes — and how it is counted — is the other half.