
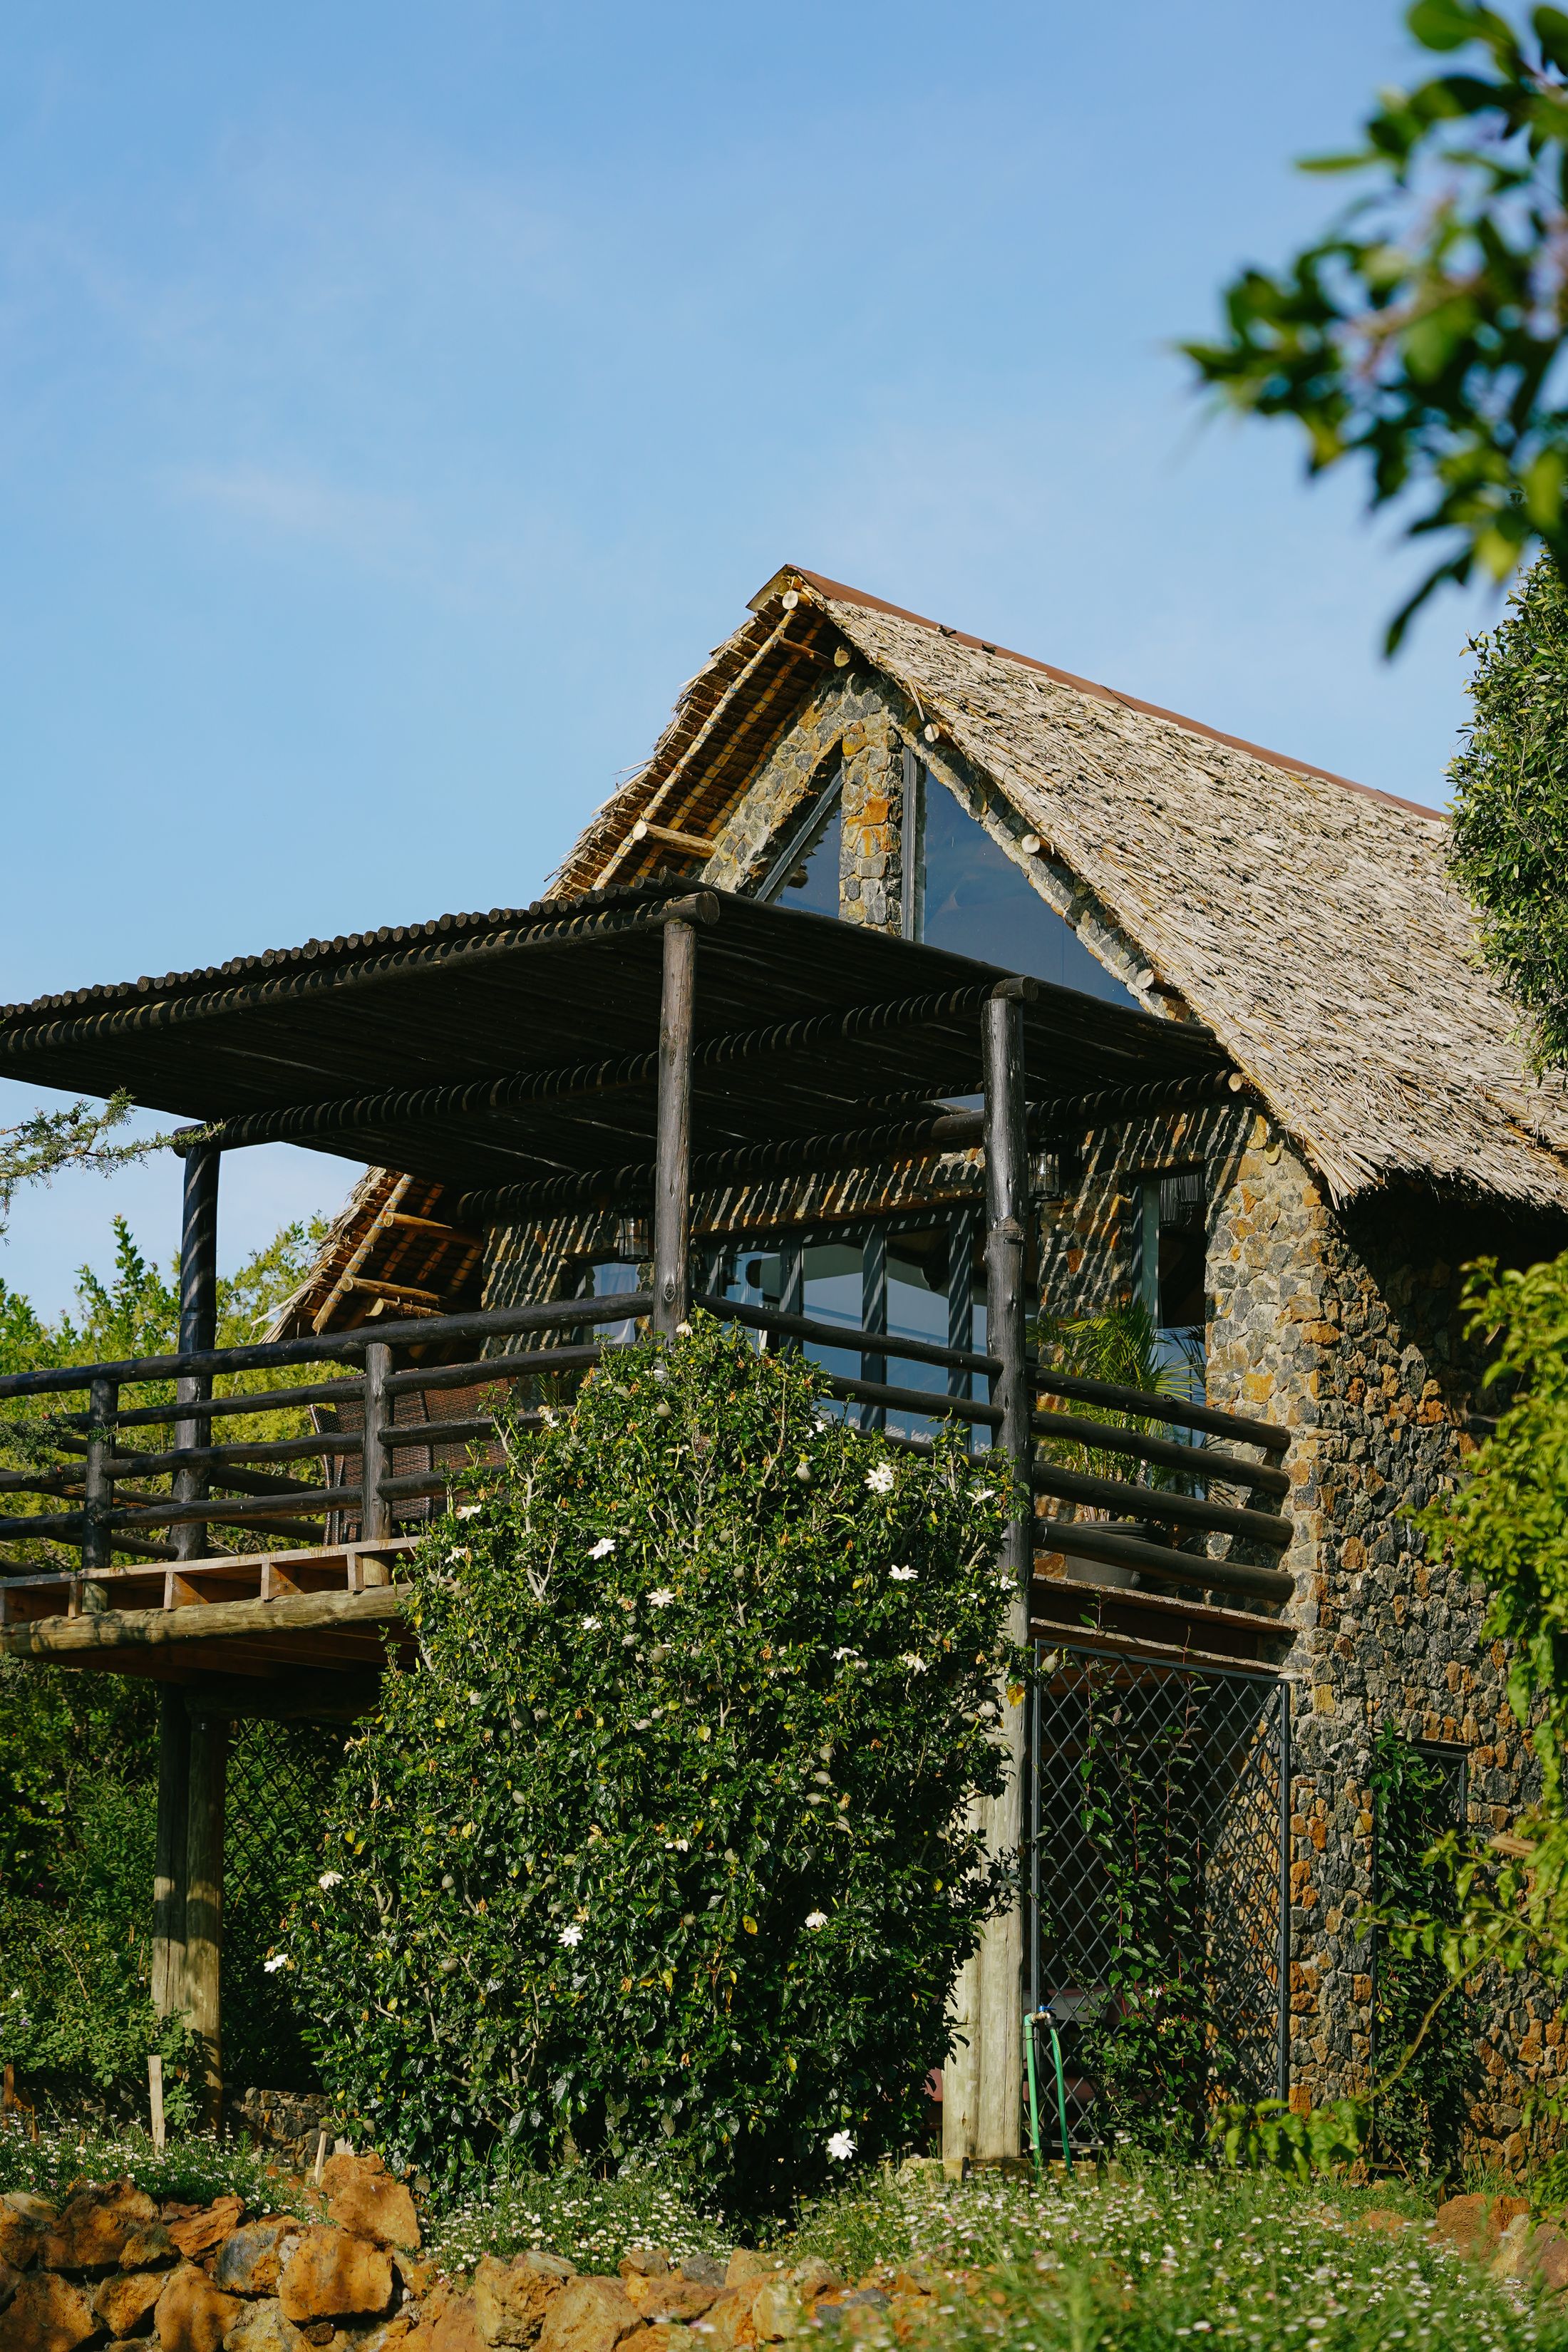
O’Lorien Villa
Named for the wild olive tree growing on the estate.
Sleeps six · Three bedrooms · Among the gardens
The villa the gardens surround.
Of the three, O’Lorien sits deepest in the planting. Beds of fern and flowering shrub press against its glass on every side; each of the three bedrooms keeps its own way out into the green; and on most days the doors stand open from breakfast until the last lamp, so each room opens straight into its own piece of the garden.
You come to O’Lorien on a grass path beneath a canopy of flowers; it delivers you straight into the great room, with no hall to pass through first.
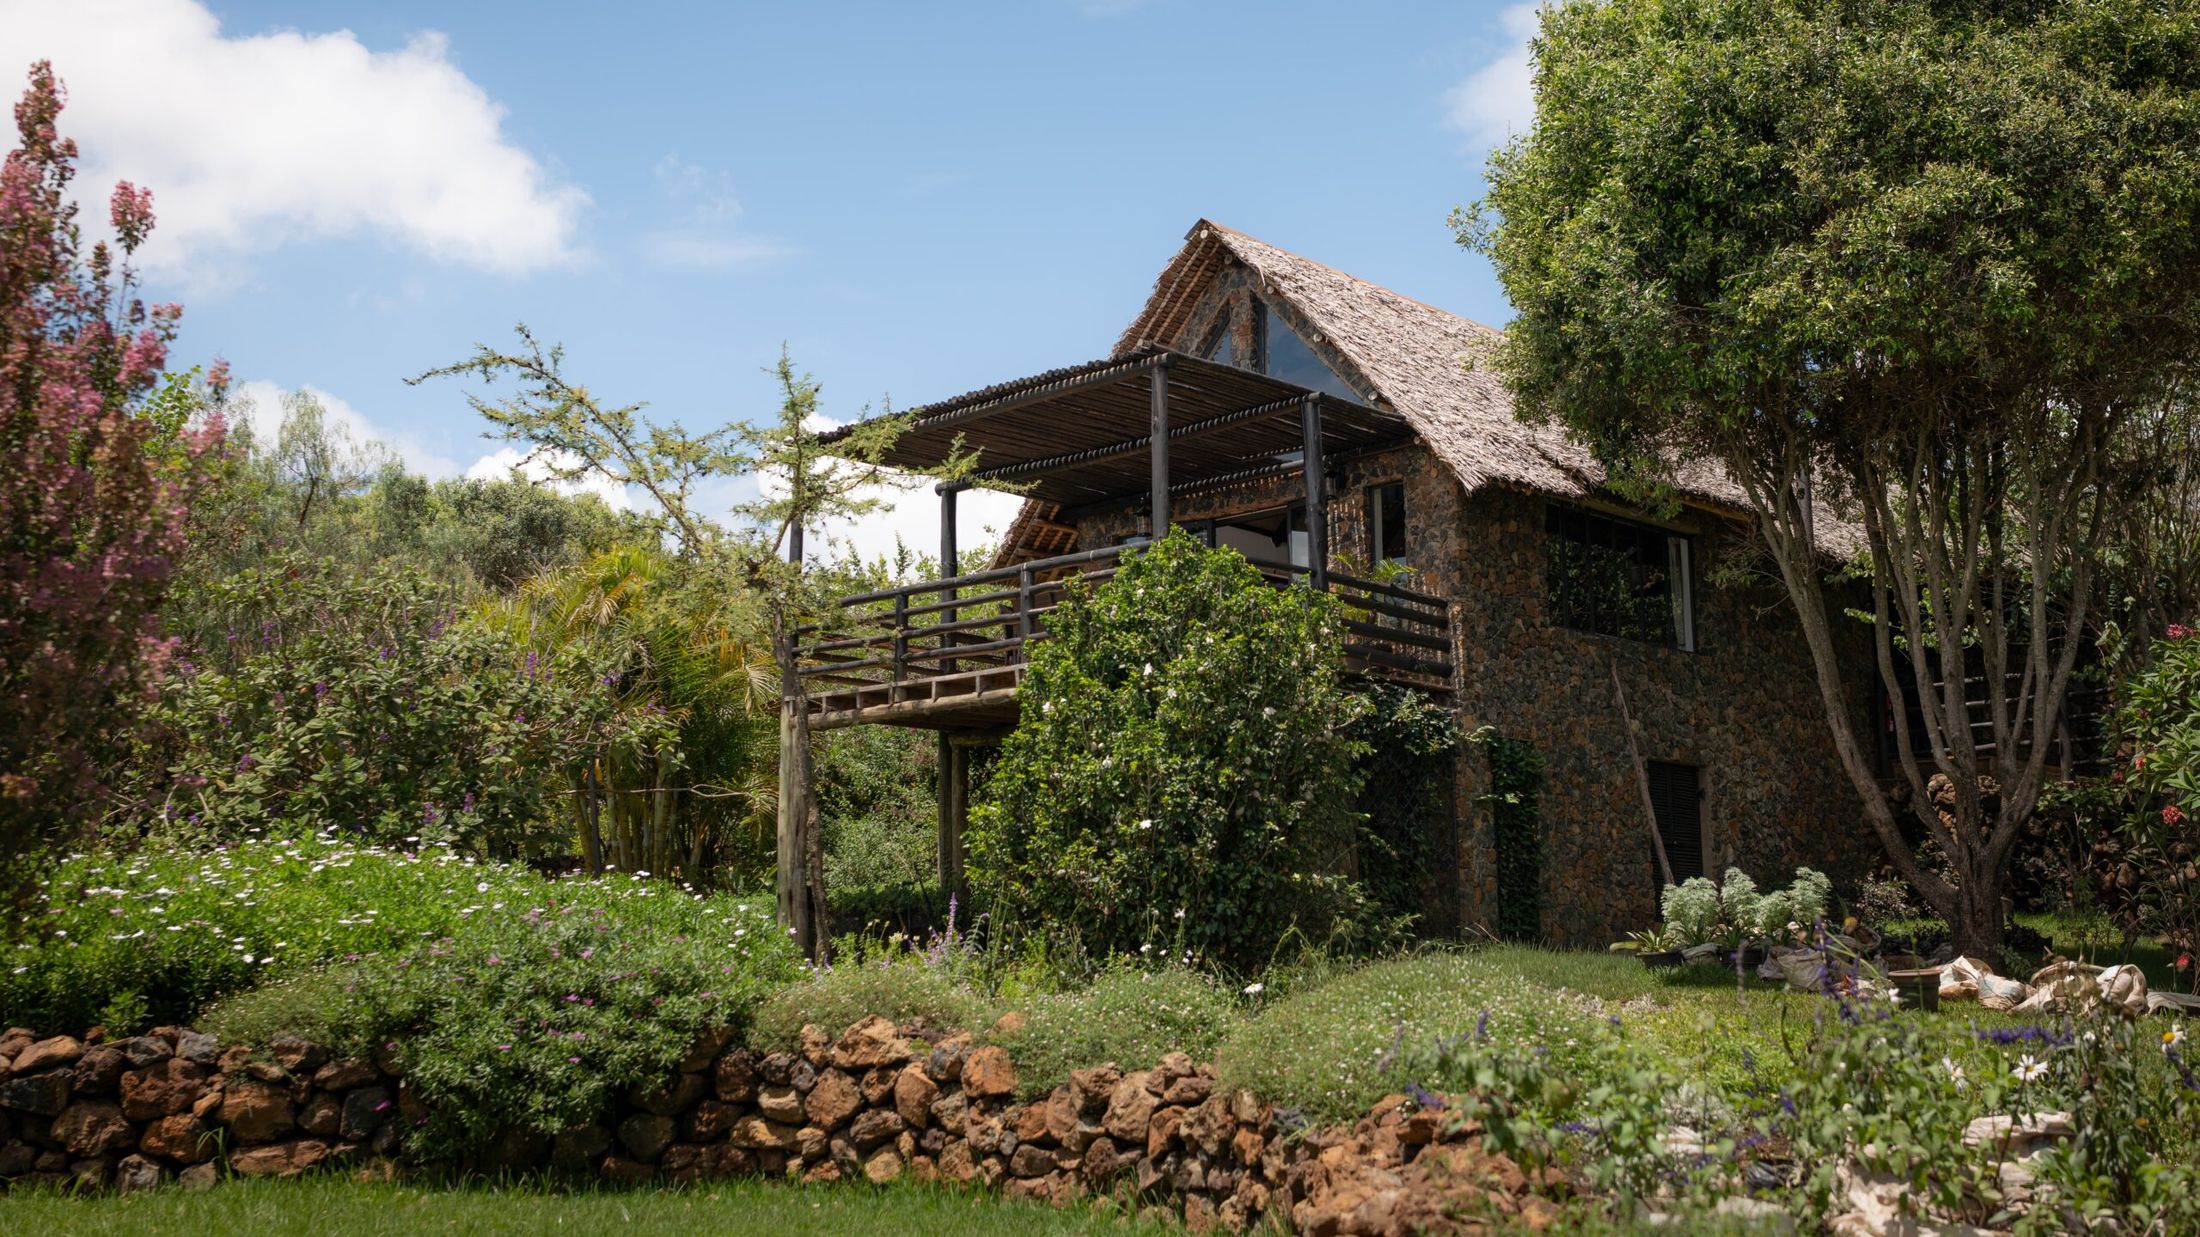
One room, under the peak of the roof.
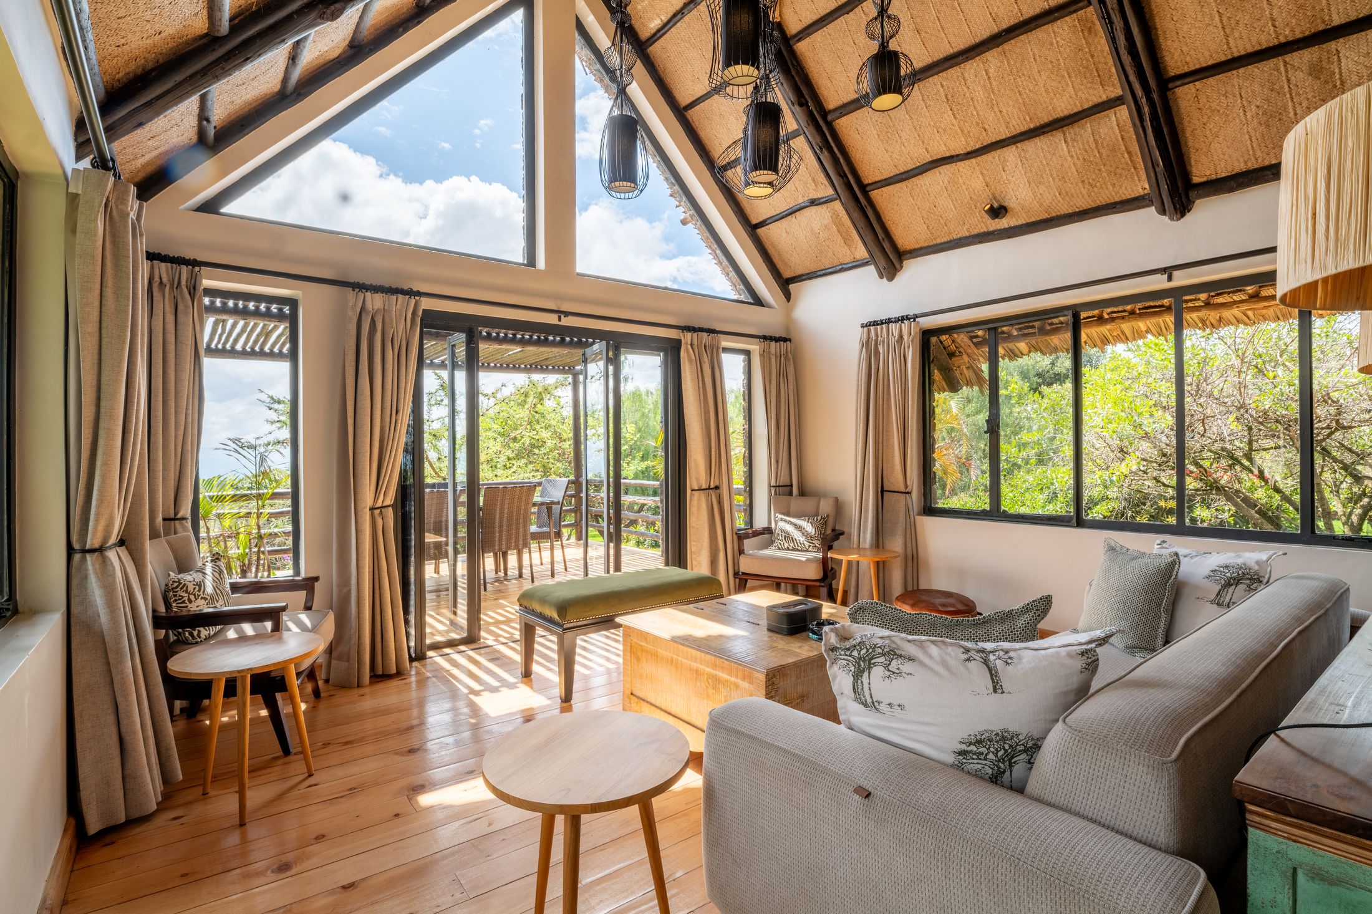
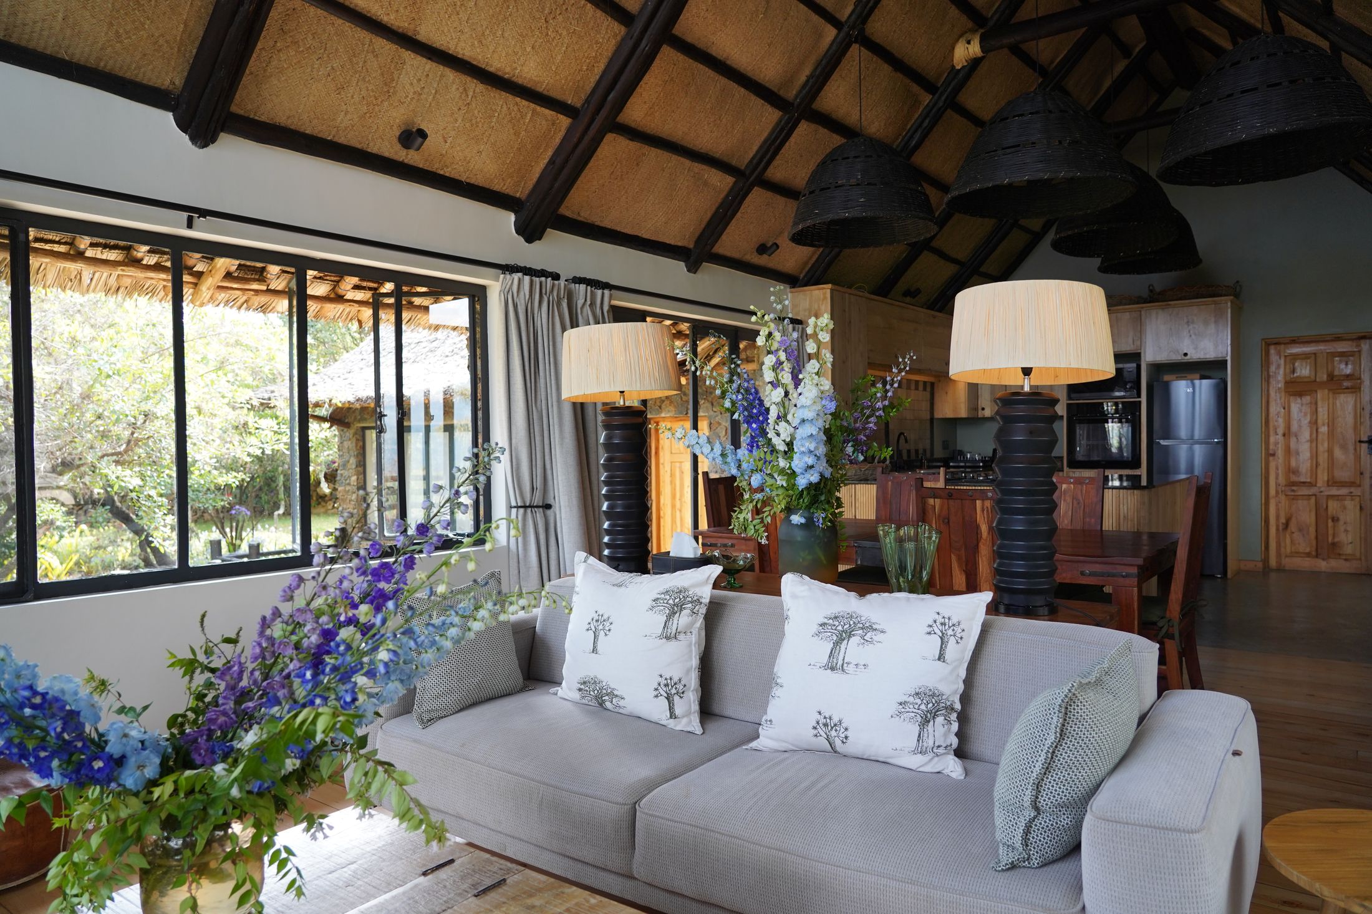
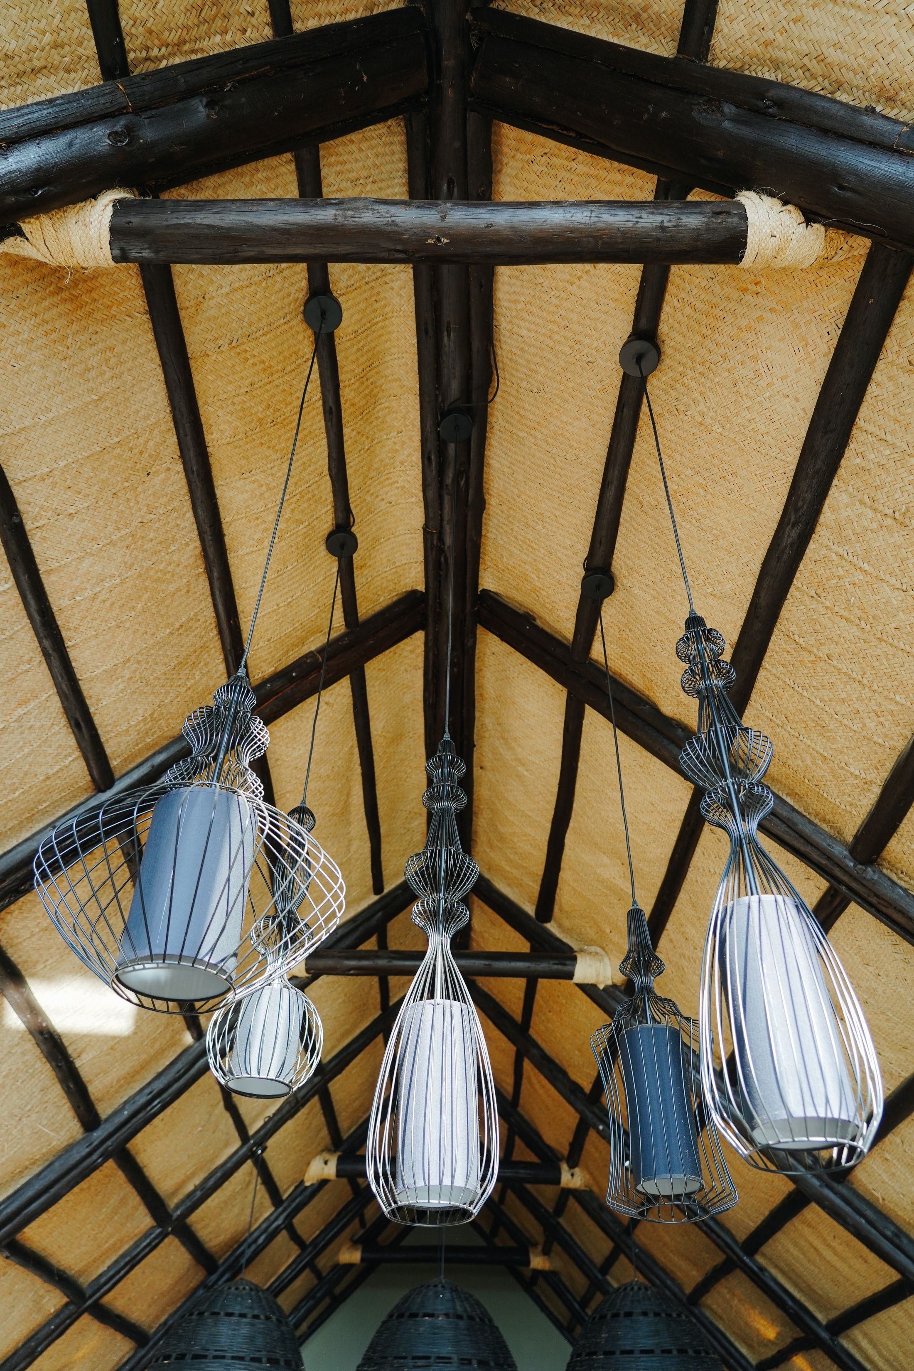
The roof is a single steep A-frame of thatch on timber poles, glazed at the apex with a triangular skylight, so the tallest point of the room is sky. Woven wire-cage pendants hang in a cluster from the ridge, plain shades of white and slate blue inside the cages. At one end sit the show kitchen and a small bar; at the centre, deep seating around a low chest of a table; and the whole garden wall is glass, opening onto the pergola deck.
Two courts — one long view.
Two of the three bedrooms open through steel-framed glass onto planted courts of their own. The third gives that up for distance instead — out across the estate’s gardens and down the valley toward the lake. The choice was deliberate: a court on that side would have closed the view, and the view was too good to close.
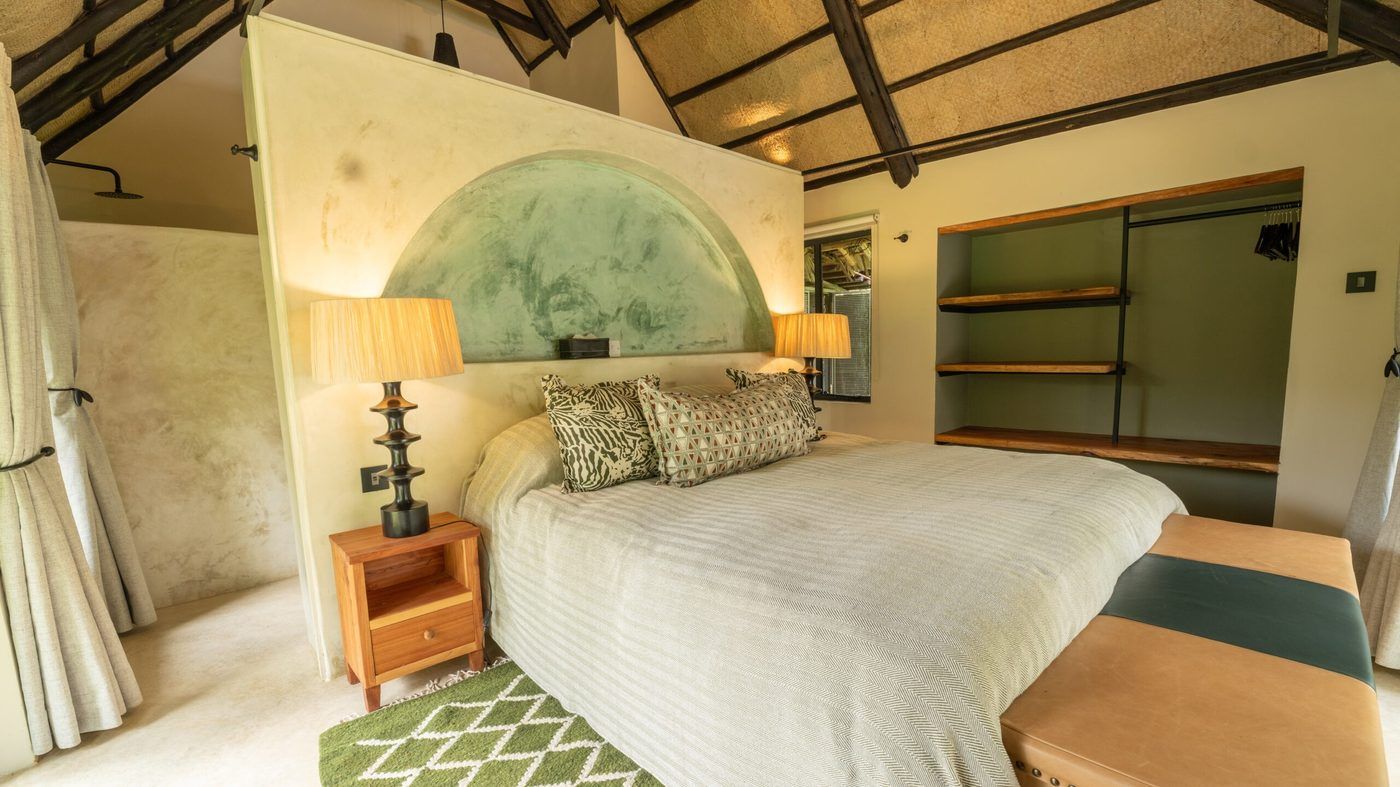
The rooms themselves stay simple: a bed beneath a fresco arch of sage plaster, a wardrobe niche, lamplight, glass where a wall would ordinarily be.
Two bathrooms open to the sky.
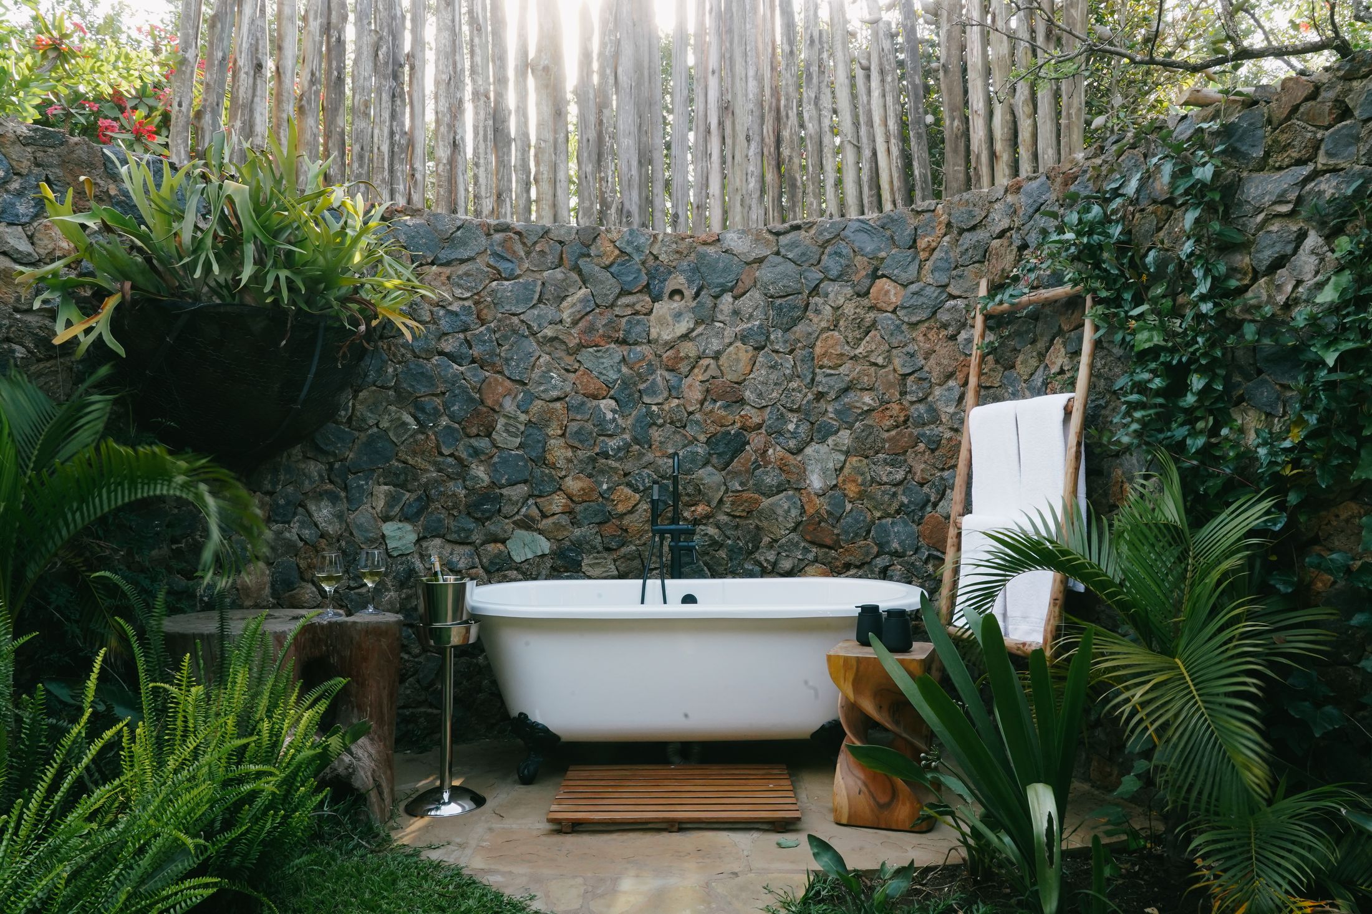
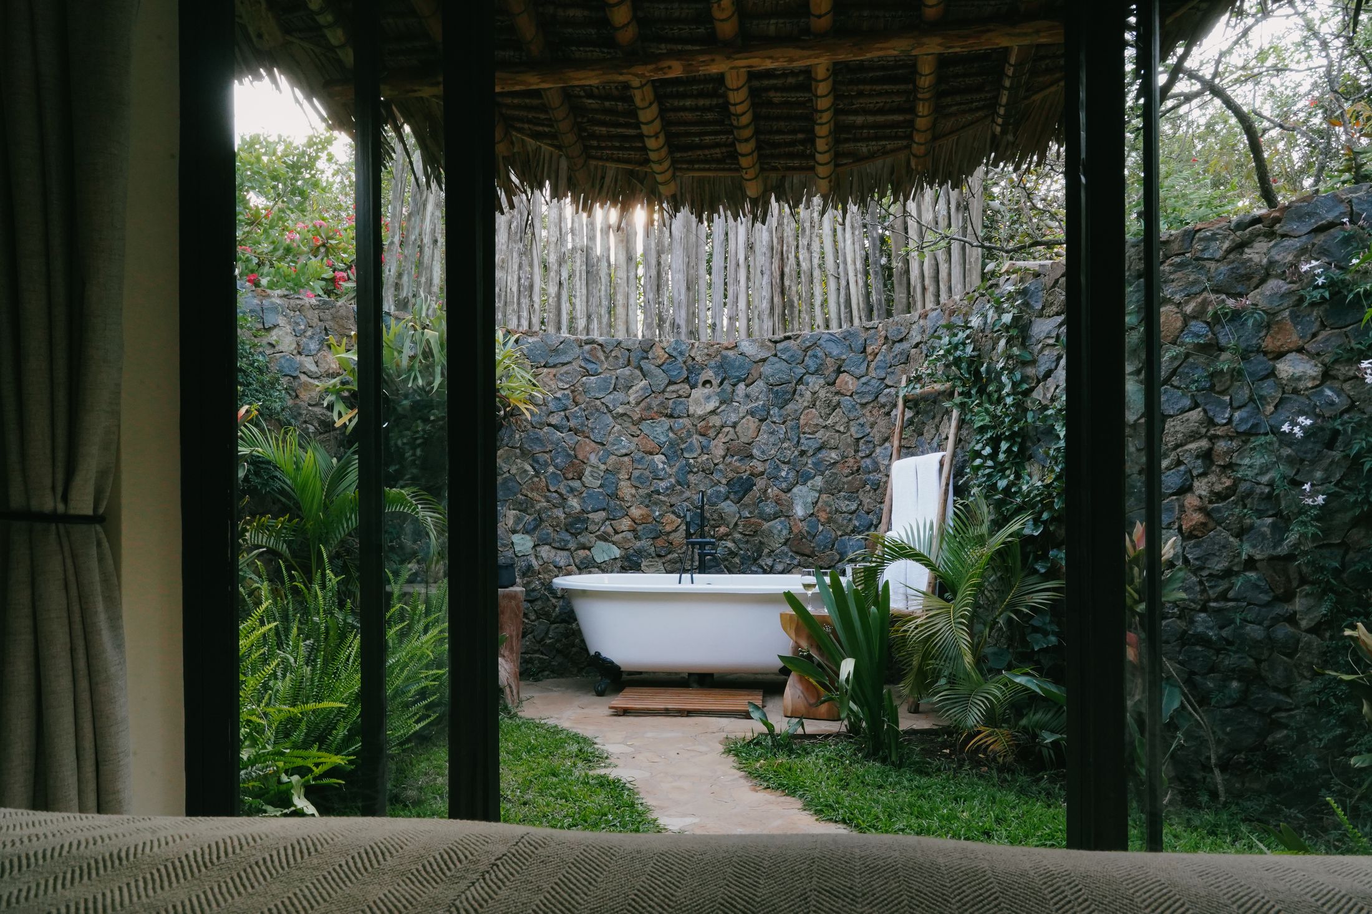
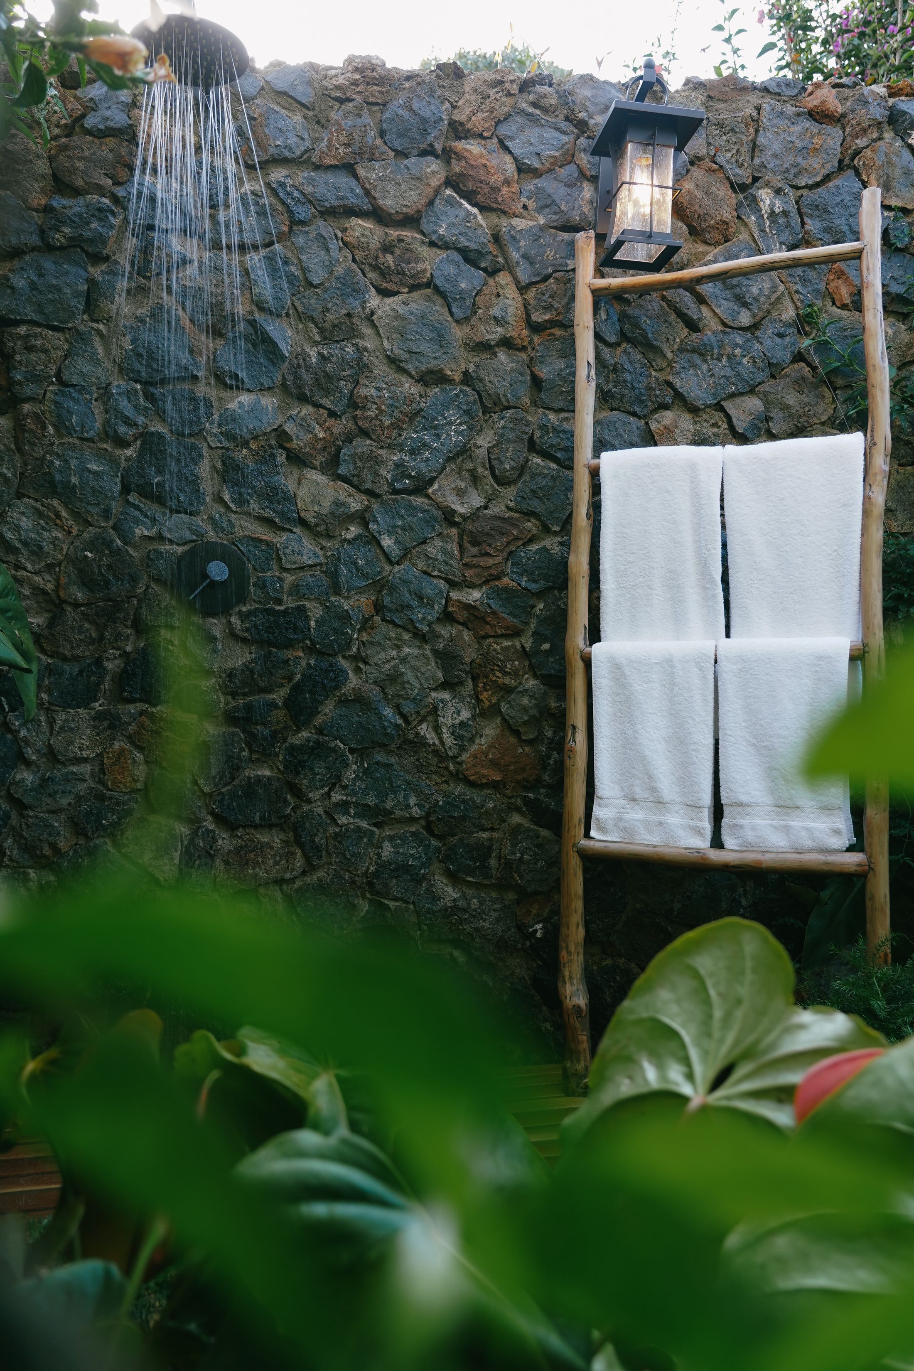
This is what guests remember of O’Lorien. Off each garden bedroom lies its own walled court: stone shoulder-high and higher, a pole fence above the line of sight, ferns and staghorns and flowering climbers growing from baskets and crevices in the wall. One court holds the shower — a broad rose set straight into the stone, run in the open air. The other holds a freestanding claw-foot bath and a towel ladder against the stone, foliage crowding the walls around it. Both are entirely private, and neither has a roof.
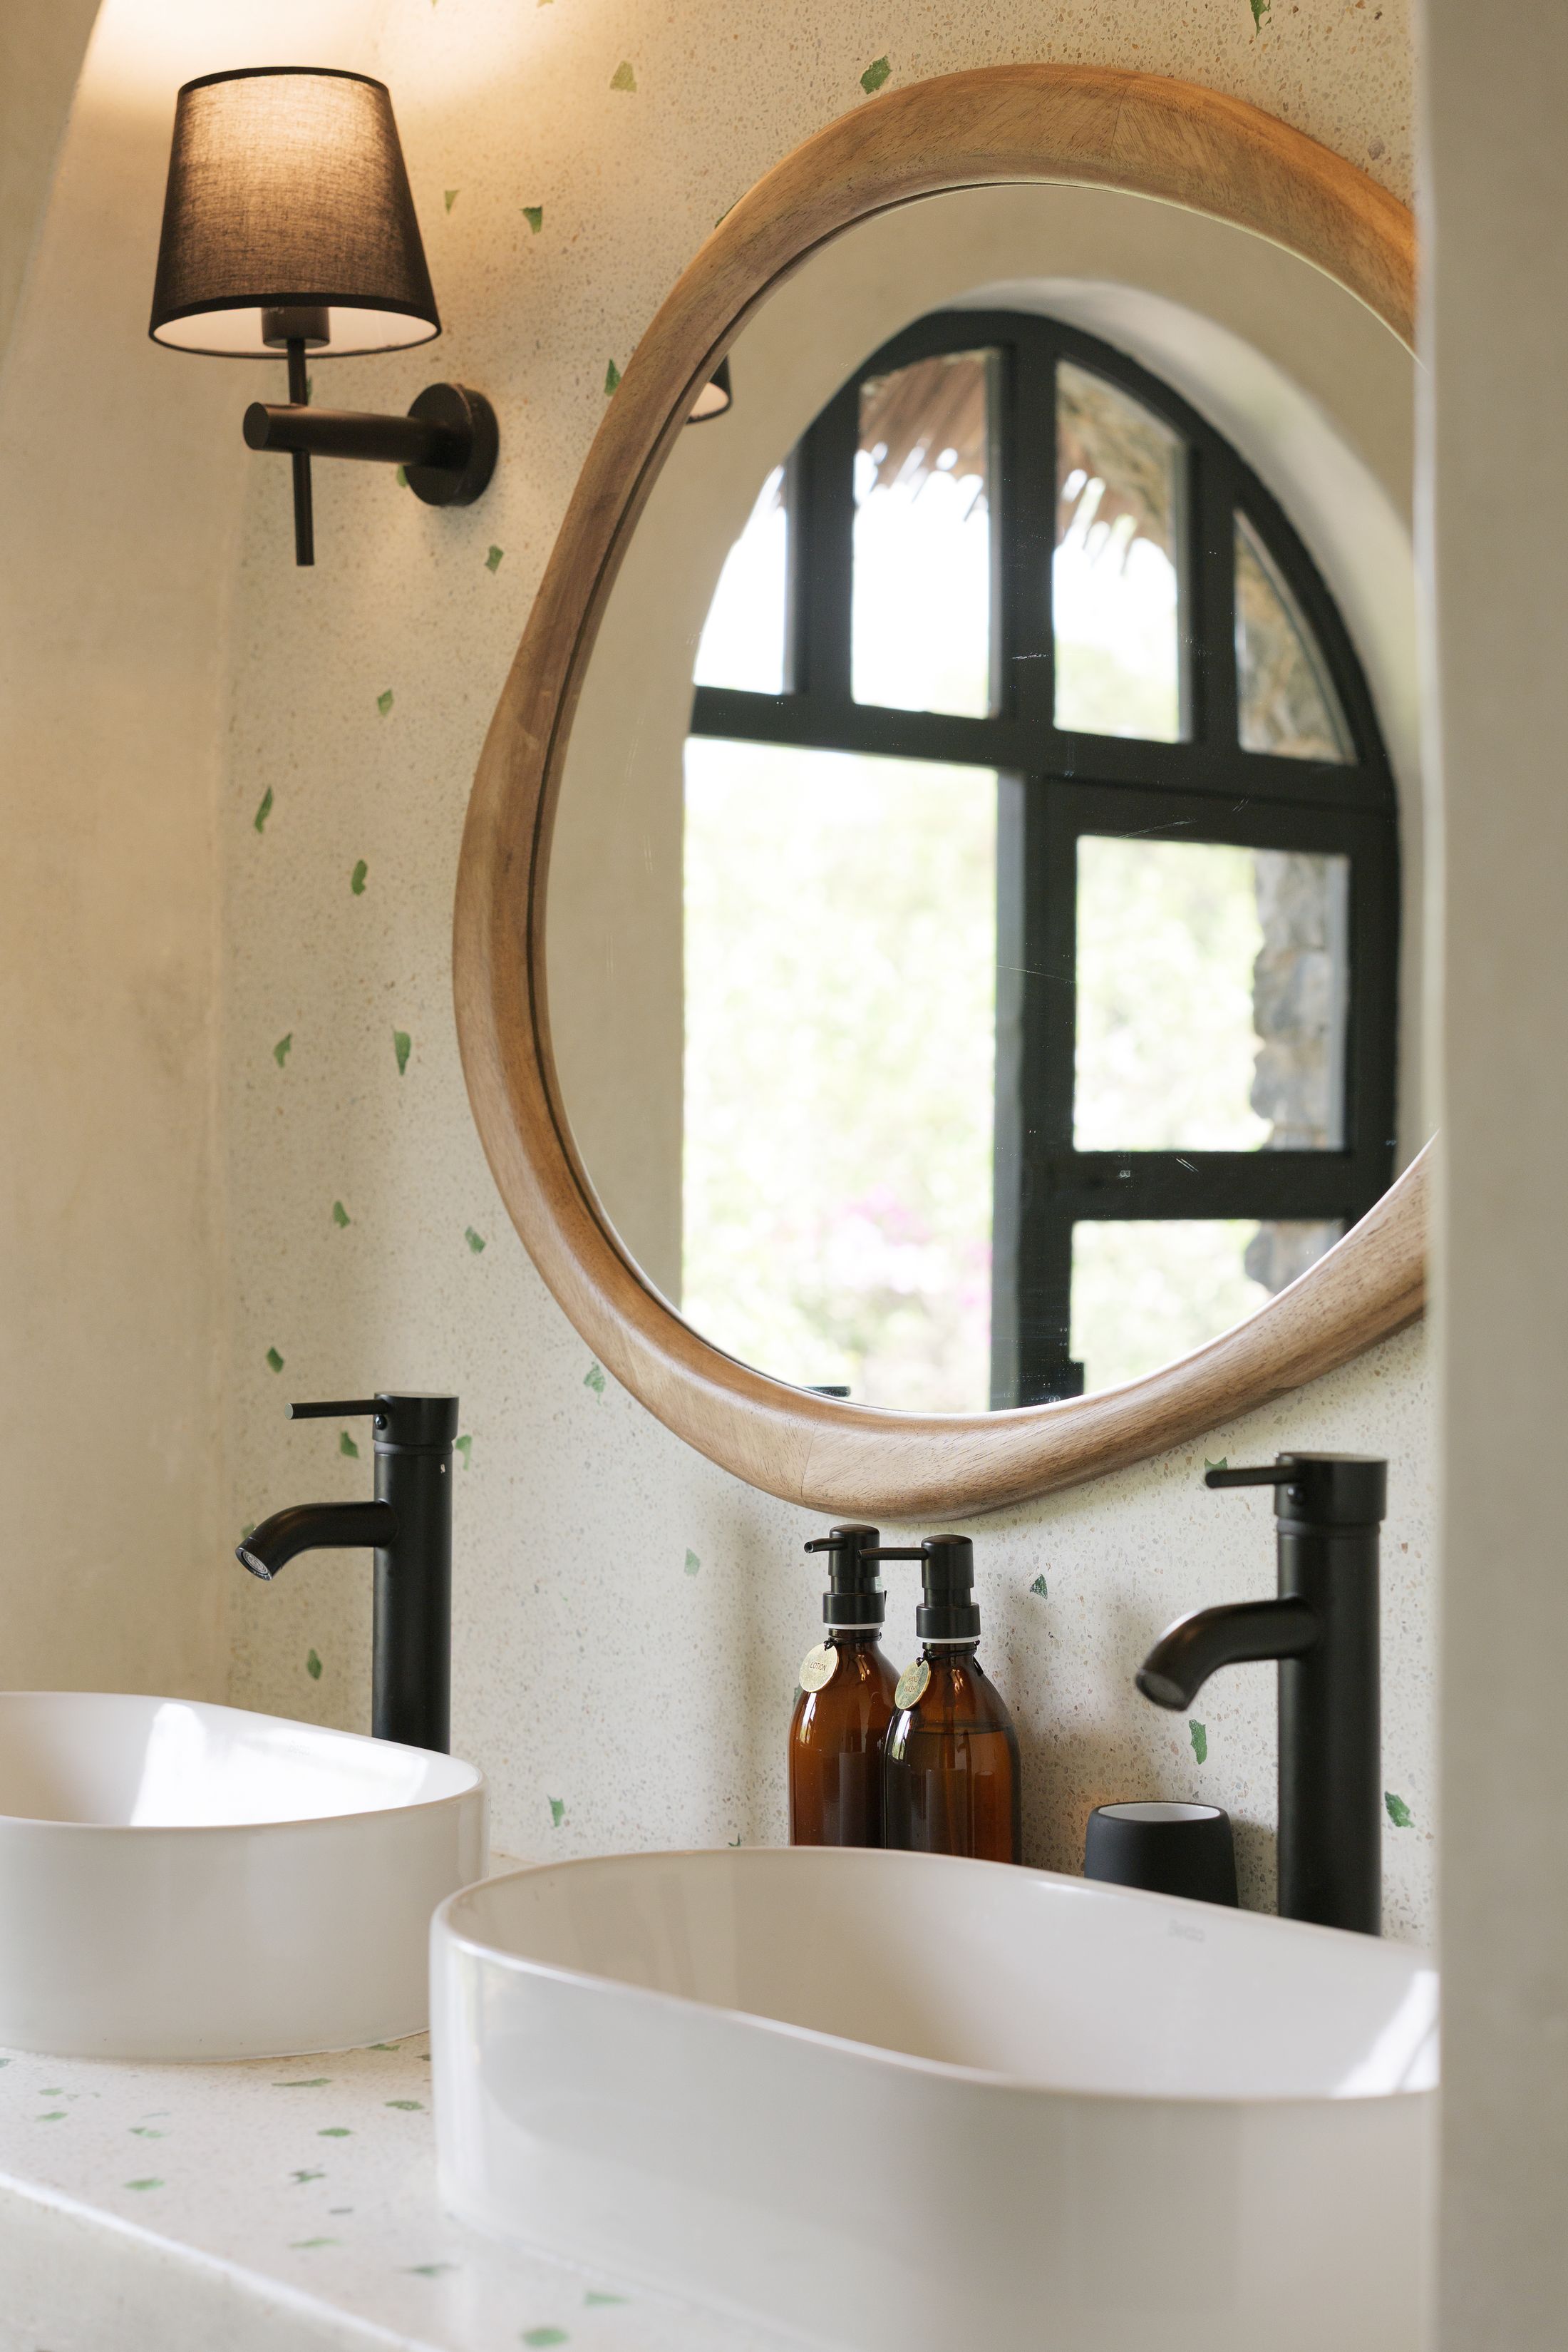
Inside, the bathrooms carry on in the same materials — curved sage plaster, terrazzo flecked with green glass, black fittings — so stepping from one to the other feels like staying in the same room.
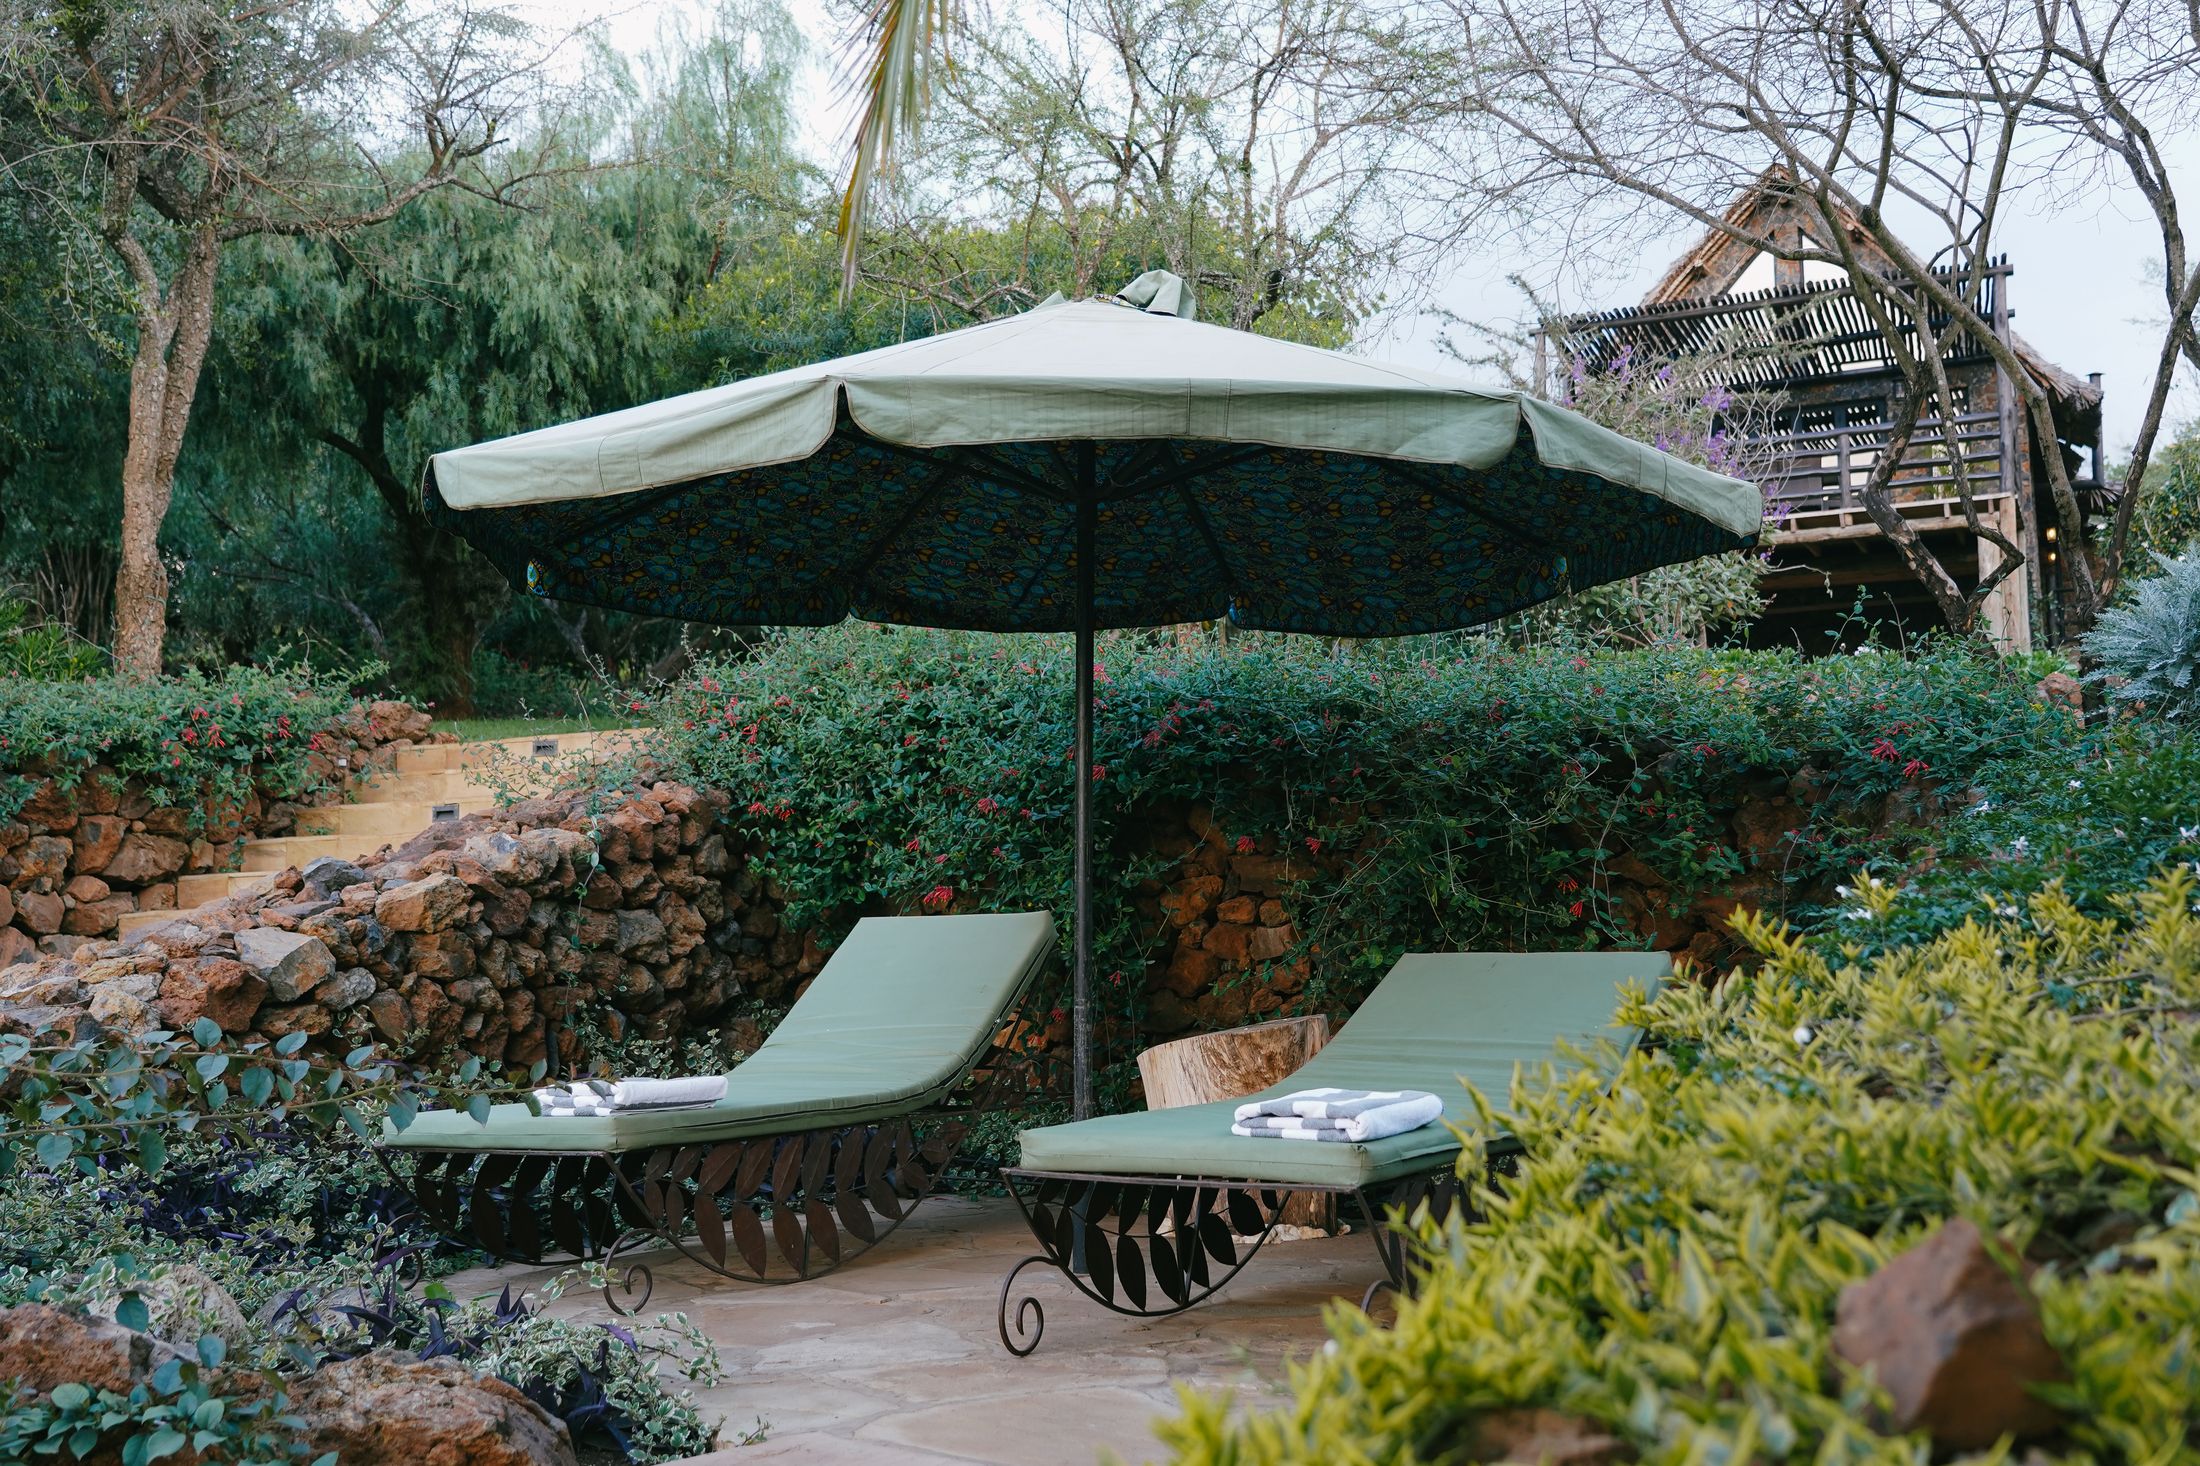
The gardens don’t stop at the deck.
Beyond the deck the planting continues into a run of garden rooms — seats in sun and in shade, each with its own hour of the day. One of them keeps a Lamu daybed, set back far enough in the planting that most people come across it on the second or third day. They run on into the rest of the estate’s gardens; there is no gate and no boundary. The planting is Eileen Neylan’s, two years in the drawing and some five thousand plants in the ground across the estate.
Nothing here is off the shelf.
Thatch overhead on a frame of lashed poles; walls of estate stone, laid dry — no mortar — by Joseph Kimani and the Kasarani apprenticeship. The sage plaster was developed with specialists from the coast and appears at O’Lorien mostly in curves: arches, niches, the fresco behind each bed. The pendant cages were woven from wire at Lake Victoria, dark and pale, around plain shades of white and slate blue.
- Sleeps
- Six, in three bedrooms of 24 m² each — every bed a king, each convertible to twins.
- Bathrooms
- Three en-suite — two continuing outdoors, to the shower court and the bath court.
- The view
- From the third bedroom and the deck, over the estate’s gardens and down the valley to Lake Naivasha.
- Position
- Between O’Leleshwa Villa above and the estate’s pool deck below.
- Altitude
- 1,884 metres — highland air, cool nights, equatorial light.
- Staff
- Your own chef, butler and housekeeper for the length of the stay.
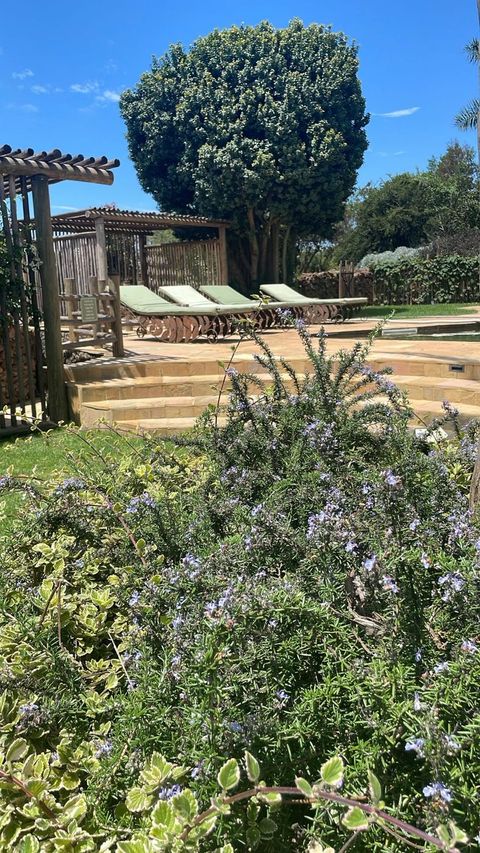
You end up outdoors more than you planned.
O’Lorien is taken whole, by one party at a time — courts and gardens included. Tell us your dates and the size of your group, and Jenetta Barry will write back to you personally.